One or more photo(s) has been virtually staged. Welcome to this charming, updated 2-bedroom, 2-bath home, nestled on a serene 1.19-acre (MOL) lot and sold with an adjoining 1.19-acre (MOL) parcel, creating a spacious 2.38-acre (MOL) property with endless possibilities. This move-in-ready home has been thoughtfully updated, featuring a new roof (October 2024), an upgraded 200 AMP electrical panel, a newer well and pump, and fresh interior improvements. With NO HOA restrictions, you have the freedom to bring your horses and animals, cultivate a garden, or build your dream garage to create a private retreat. Outside, the expansive 2.38-acre property offers incredible versatility. Imagine designing a garden paradise, starting a mini-farm with vegetable beds, a fruit orchard, or even a chicken coop. With plenty of space and no HOA restrictions, you can also bring up to two horses, making this an ideal property for equestrian enthusiasts. The additional acre is a perfect spot to build your dream home while living comfortably in the existing house, which could later become a guest house or income property. Inside, enjoy luxury vinyl plank flooring and ceramic tile throughout, modern bathroom vanities, new toilets, and mirrored medicine cabinets. The kitchen has been beautifully renovated with a new Whirlpool stainless steel appliance suite, freshly painted two-tone cabinetry, and stunning butcher block countertops. Updated lighting, ceiling fans in every room, and a full interior repaint add warmth and style to the space. This property is a dream for outdoor enthusiasts, located near the scenic Withlacoochee Trail, perfect for biking and hiking, and close to Dunnellon, where you'll find charming shops, restaurants, and access to the Rainbow and Withlacoochee Rivers for kayaking, fishing, and weekend floats. A short drive to Crystal River leads to the Gulf of Mexico for offshore fishing, while Ocala and the renowned World Equestrian Center are just 30-40 minutes away. Offering the best of both worlds, peaceful rural living with nearby amenities and endless outdoor adventures! This rare find is ready to bring your dreams to life. This home may also qualify for total financing! Schedule your showing today!
Sold for $269,000
$269,000
10891 N Shady Hill Point, Dunnellon, FL 34433
2beds
1,178sqft
Single Family Residence
Built in 1997
2.39 Acres Lot
$270,800 Zestimate®
$228/sqft
$1,531 Estimated rent
Home value
$270,800
$236,000 - $309,000
$1,531/mo
Zestimate® history
Owner options
List your home for rent
$1,531/mo
Rent Zestimate®
Find your next renter with Zillow Rental Manager. Plus, with online applications, you can quickly screen prospective tenants – for free.
$1,531/mo
Rent Zestimate®
Refinance and save
$1,829/mo
Est. payment
Refinancing to a lower rate could help reduce your monthly payments and save thousands over the life of the loan.
$1,829/mo
Est. payment
Explore your selling options
Work with a Zillow partner agent
Leverage their expertise and Zillow's premium Showcase listings to get your home seen by more buyers.
Get startedList with your own agent
Get your home in front of millions of buyers by listing it on Zillow.
Learn how to do itSell it yourself
Take full control of how buyers see your home on Zillow by listing For Sale by Owner (FSBO).
List your homeWhat's special
Chicken coopFruit orchardNew roofUpdated lightingFresh interior updatesCeramic tileGarden paradise
Zillow last checked:
Listing updated:
Listed by:
Gwen Mills-Owen 813-967-0631,
CENTURY 21 LIST WITH BEGGINS 813-658-2121
Bought with:
John Marascia, 3155546
REDFIN CORPORATION
Source: Stellar MLS,MLS#: TB8318083 Originating MLS: Suncoast Tampa
Originating MLS: Suncoast Tampa
Facts & features
Interior
Bedrooms & bathrooms
- Bedrooms: 2
- Bathrooms: 2
- Full bathrooms: 2
Primary bedroom
- Features: En Suite Bathroom, Built-in Closet
- Level: First
- Area: 196 Square Feet
- Dimensions: 14x14
Bedroom 2
- Features: Built-in Closet
- Level: First
- Area: 132 Square Feet
- Dimensions: 11x12
Dining room
- Level: First
- Area: 140 Square Feet
- Dimensions: 14x10
Kitchen
- Level: First
- Area: 112 Square Feet
- Dimensions: 7x16
Living room
- Level: First
- Area: 221 Square Feet
- Dimensions: 13x17
Heating
- Electric, Heat Pump
Cooling
- Central Air
Appliances
- Included: Dishwasher, Electric Water Heater, Microwave, Range, Refrigerator
- Laundry: Electric Dryer Hookup, Inside, Washer Hookup
Features
- Ceiling Fan(s), Open Floorplan, Split Bedroom
- Flooring: Ceramic Tile, Luxury Vinyl
- Doors: French Doors
- Windows: Blinds
- Has fireplace: Yes
- Fireplace features: Family Room, Wood Burning
Interior area
- Total structure area: 1,178
- Total interior livable area: 1,178 sqft
Property
Parking
- Total spaces: 1
- Parking features: Carport
- Carport spaces: 1
Features
- Levels: One
- Stories: 1
- Patio & porch: Patio
- Exterior features: Storage
- Has view: Yes
- View description: Trees/Woods
Lot
- Size: 2.39 Acres
- Dimensions: 338 x 308
- Features: In County
- Residential vegetation: Oak Trees, Wooded
Details
- Additional structures: Kennel/Dog Run, Other, Shed(s)
- Parcel number: 18E17S0900001A3600040
- Zoning: RUR
- Special conditions: None
Construction
Type & style
- Home type: SingleFamily
- Architectural style: Florida
- Property subtype: Single Family Residence
- Attached to another structure: Yes
Materials
- Block
- Foundation: Slab
- Roof: Shingle
Condition
- New construction: No
- Year built: 1997
Utilities & green energy
- Sewer: Septic Tank
- Water: Well
- Utilities for property: Electricity Connected
Community & HOA
Community
- Pet fee: $0 monthly
- Subdivision: SHADY HILL ACRES UNREC SUB
HOA
- Has HOA: No
Location
- Region: Dunnellon
Financial & listing details
- Price per square foot: $228/sqft
- Tax assessed value: $170,139
- Annual tax amount: $2,185
- Date on market: 11/5/2024
- Cumulative days on market: 245 days
- Listing terms: Cash,Conventional,FHA,USDA Loan,VA Loan
- Ownership: Fee Simple
- Total actual rent: 0
- Electric utility on property: Yes
- Road surface type: Gravel
Price history
| Date | Event | Price |
|---|---|---|
| 8/14/2025 | Sold | $269,000-3.6%$228/sqft |
Source:  Stellar MLS #TB8318083 Report a problem Stellar MLS #TB8318083 Report a problem | ||
| 7/8/2025 | Pending sale | $279,000$237/sqft |
Source: Stellar MLS #TB8318083 Report a problem | ||
| 3/24/2025 | Price change | $279,000-6.7%$237/sqft |
Source: Stellar MLS #TB8318083 Report a problem | ||
| 11/5/2024 | Listed for sale | $299,000+443.6%$254/sqft |
Source: Stellar MLS #TB8318083 Report a problem | ||
| 12/3/2010 | Sold | $55,000-14.7%$47/sqft |
Source: Public Record Report a problem | ||
| 11/13/2010 | Listed for sale | $64,500+7.5%$55/sqft |
Source: American Realty & Inv., ERA - Inverness #345719 Report a problem | ||
| 3/3/2010 | Sold | $60,000-4.8%$51/sqft |
Source: Public Record Report a problem | ||
| 11/13/2009 | Listed for sale | $63,000-50%$53/sqft |
Source: American Realty & Inv., ERA - Inverness #337938 Report a problem | ||
| 12/22/2006 | Sold | $126,000$107/sqft |
Source: Public Record Report a problem | ||
Public tax history
| Year | Property taxes | Tax assessment |
|---|---|---|
| 2025 | $2,578 +8% | $156,789 +10% |
| 2024 | $2,386 +9.2% | $142,535 +10% |
| 2023 | $2,185 +4.1% | $129,577 +10% |
| 2022 | $2,099 +26.3% | $117,797 +11.5% |
| 2021 | $1,662 +6.6% | $105,643 -0.4% |
| 2020 | $1,559 +6.9% | $106,025 +21.4% |
| 2019 | $1,458 +6.4% | $87,308 -7.3% |
| 2018 | $1,370 | $94,223 +18.2% |
| 2017 | $1,370 +10.4% | $79,715 +11.4% |
| 2016 | $1,242 +5.9% | $71,586 +13.5% |
| 2015 | $1,172 +10.2% | $63,054 +19.7% |
| 2014 | $1,064 +5.8% | $52,690 -7.2% |
| 2013 | $1,006 +4.8% | $56,750 -4.4% |
| 2012 | $959 -4.3% | $59,375 -4.1% |
| 2011 | $1,003 +84.3% | $61,890 -7.3% |
| 2010 | $544 -39.2% | $66,793 -27% |
| 2009 | $894 -11.3% | $91,528 -7.8% |
| 2008 | $1,009 -17.9% | $99,261 -2.3% |
| 2007 | $1,228 +185.5% | $101,600 +104% |
| 2006 | $430 -3.5% | $49,800 +2.9% |
| 2005 | $446 +1.7% | $48,400 +3% |
| 2004 | $438 +6.7% | $47,000 +1.7% |
| 2003 | $411 +10% | $46,200 +2.2% |
| 2002 | $373 +0.6% | $45,200 +2% |
| 2000 | $371 | $44,300 |
Find assessor info on the county website
Neighborhood: 34433
Nearby homes
- $149,2003 bd2 ba1.1k sqft10861 N Shady Hill Point, Dunnellon, FL 34433Off Market
- $--2 bd2 ba971 sqft10861 Shady Hill Ter, Dunnellon, FL 34433Off Market
- $23,850-- bd-- ba-- sqft10919 N Shady Hill Point, Dunnellon, FL 34433Off Market
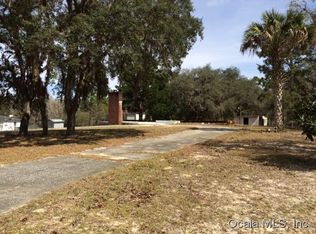
- $13,450-- bd-- ba-- sqft2978 W Sheila Dr, Citrus Springs, FL 34433Off Market
- $13,450-- bd-- ba-- sqft2974 W Sheila Dr, Citrus Springs, FL 34433Off Market
- $13,610-- bd-- ba-- sqft2970 W Sheila Dr, Citrus Springs, FL 34433Off Market
- $13,280-- bd-- ba-- sqft2984 W Sheila Dr, Citrus Springs, FL 34433Off Market
- $23,840-- bd-- ba-- sqft10827 N Shady Hill Point, Dunnellon, FL 34433Off Market
Nearby schools
GreatSchools rating
- 4/10Citrus Springs Elementary SchoolGrades: PK-5Distance: 2.9 mi
- 6/10Citrus Springs Middle SchoolGrades: 6-8Distance: 4.7 mi
- 4/10Crystal River High SchoolGrades: PK,9-12Distance: 9.7 mi
Schools provided by the listing agent
- Elementary: Citrus Springs Elementar
- Middle: Crystal River Middle School
- High: Crystal River High School
Source: Stellar MLS. This data may not be complete. We recommend contacting the local school district to confirm school assignments for this home.
Get a cash offer in 3 minutes
Find out how much your home could sell for in as little as 3 minutes with a no-obligation cash offer.
Estimated market value
$270,800
Get a cash offer in 3 minutes
Find out how much your home could sell for in as little as 3 minutes with a no-obligation cash offer.
Estimated market value
$270,800
- Florida
- Citrus County
- Dunnellon
- 34433
- 10891 N Shady Hill Point
Nearby cities
Nearby neighborhoods
Nearby zip codes
Other Dunnellon Topics
