Welcome Home to this Beautiful 3 bed+loft, 3 bath Charming Belle Creek Home! From the large, lovely covered front porch you can enjoy the park right across the street! This home boasts an open-concept design, the spacious living area seamlessly flows into the well-equipped, sunlit kitchen featuring double ovens, stainless Samsung appliances (2017), deep stainless steel deep single basin sink and a pantry! Large windows allow ample natural light to fill the home, highlighting the upgraded gorgeous vinyl planking flooring throughout the main level. There is a half bath conveniently located on the main floor as well! You will enjoy the large loft at the top of the stairs and a linen closet. The master suite comes complete with a walk-in closet and an en-suite bathroom. The remaining two bedrooms feature generous closet space and share a full bathroom double sink bathroom. Outdoor amenities include a well-maintained, professionally landscaped yard, a large patio perfect for entertaining, and a one-car attached garage. The unfinished basement is ready for your unique touches. The solar system is owned and generates 4.8 MWH a year and will lower utility bills! There is also a water filter and softener system included. This wonderful home is in close proximity to a local convenience shop, yoga studio, rent to work space, schools, and parks, this property is an ideal choice for anyone seeking a convenient location. Belle Creek Neighborhood offers a Community/Fitness Center which is free to residents and has a basketball court, Yoga, Preschool and Charter School. They host food trucks, movie in the park, community yard sales, and holiday decorating contests. They do events for National Night Out, Halloween, Christmas, 4th of July, Community Clean Up, etc, this is truly a wonderful community. Convenient access to I-76, DIA & Downtown Denver.
Directions
Sold for $475,000
$475,000
10892 Dayton Way, Commerce City, CO 80640
3beds
2,102sqft
Single Family Residence
Built in 2005
3,997 Square Feet Lot
$472,500 Zestimate®
$226/sqft
$2,767 Estimated rent
Home value
$472,500
$449,000 - $496,000
$2,767/mo
Zestimate® history
Owner options
List your home for rent
$2,767/mo
Rent Zestimate®
Find your next renter with Zillow Rental Manager. Plus, with online applications, you can quickly screen prospective tenants – for free.
$2,767/mo
Rent Zestimate®
Refinance and save
$2,789/mo
Est. payment
Refinancing to a lower rate could help reduce your monthly payments and save thousands over the life of the loan.
$2,789/mo
Est. payment
Explore your selling options
Work with a Zillow partner agent
Leverage their expertise and Zillow's premium Showcase listings to get your home seen by more buyers.
Get startedList with your own agent
Get your home in front of millions of buyers by listing it on Zillow.
Learn how to do itSell it yourself
Take full control of how buyers see your home on Zillow by listing For Sale by Owner (FSBO).
List your homeWhat's special
Basketball courtOpen-concept designProfessionally landscaped yardLovely covered front porchMaster suiteLarge loftLarge windows
Zillow last checked:
Listing updated:
Listed by:
Carolyn Tracy 720-495-9229 caroltracy105@hotmail.com,
COLORADO PREFERRED REAL ESTATE
Bought with:
Heather Hawkins, 100051330
Redfin Corporation
Source: REcolorado as distributed by MLS GRID,MLS#: 3615456
Facts & features
Interior
Bedrooms & bathrooms
- Bedrooms: 3
- Bathrooms: 3
- Full bathrooms: 2
- 1/2 bathrooms: 1
- Main level bathrooms: 1
Primary bedroom
- Level: Upper
Bedroom
- Level: Upper
Bedroom
- Level: Upper
Primary bathroom
- Level: Upper
Primary bathroom
- Level: Upper
Bathroom
- Level: Main
Family room
- Level: Main
Kitchen
- Level: Main
Laundry
- Level: Basement
Loft
- Level: Upper
Heating
- Forced Air, Natural Gas
Cooling
- Central Air
Appliances
- Included: Dishwasher, Microwave, Oven, Refrigerator
Features
- Ceiling Fan(s), Laminate Counters
- Flooring: Carpet, Linoleum, Vinyl
- Windows: Double Pane Windows
- Basement: Unfinished
Interior area
- Total structure area: 2,102
- Total interior livable area: 2,102 sqft
- Finished area above ground: 1,508
- Finished area below ground: 0
Property
Parking
- Total spaces: 1
- Parking features: Concrete
- Attached garage spaces: 1
Features
- Levels: Two
- Stories: 2
- Patio & porch: Front Porch, Patio
- Exterior features: Private Yard, Rain Gutters
Lot
- Size: 3,997 Square Feet
- Features: Greenbelt
Details
- Parcel number: R0138918
- Special conditions: Standard
Construction
Type & style
- Home type: SingleFamily
- Property subtype: Single Family Residence
Materials
- Frame, Wood Siding
- Roof: Composition
Condition
- Year built: 2005
Utilities & green energy
- Sewer: Public Sewer
- Water: Public
Community & HOA
Community
- Subdivision: Belle Creek
HOA
- Has HOA: Yes
- Amenities included: Fitness Center, Garden Area, Playground
- Services included: Maintenance Grounds, Recycling, Trash
- HOA name: Belle Creek Metro District No 1
- HOA phone: 720-274-8377
Location
- Region: Commerce City
Financial & listing details
- Price per square foot: $226/sqft
- Tax assessed value: $457,000
- Annual tax amount: $4,308
- Date on market: 7/29/2023
- Listing terms: 1031 Exchange,Cash,Conventional,FHA,VA Loan
- Exclusions: Washer & Dryer, Shelving In Garage, Freezer In Basement, All Personal Property In Back Yard Including Small Shed
- Ownership: Individual
Price history
| Date | Event | Price |
|---|---|---|
| 8/31/2023 | Sold | $475,000+116.3%$226/sqft |
Source:  REcolorado as distributed by MLS GRID #3615456 Report a problem REcolorado as distributed by MLS GRID #3615456 Report a problem | ||
| 12/21/2005 | Sold | $219,593$104/sqft |
Source: Public Record Report a problem | ||
Public tax history
| Year | Property taxes | Tax assessment |
|---|---|---|
| 2025 | $4,690 +0.5% | $28,560 -9.2% |
| 2024 | $4,668 +8.4% | $31,460 |
| 2023 | $4,308 +0.9% | $31,460 +24.3% |
| 2022 | $4,270 | $25,310 -2.8% |
| 2021 | -- | $26,040 +8.2% |
| 2020 | $3,904 | $24,070 -0.2% |
| 2019 | $3,904 +14.7% | $24,110 +18.5% |
| 2018 | $3,403 | $20,350 |
| 2017 | $3,403 | $20,350 +20.6% |
| 2016 | -- | $16,880 |
| 2015 | $2,932 | $16,880 +12.3% |
| 2014 | -- | $15,030 |
| 2013 | -- | $15,030 +1.6% |
| 2012 | -- | $14,800 |
| 2011 | -- | $14,800 -9.6% |
| 2010 | -- | $16,380 |
| 2009 | -- | $16,380 -7.8% |
| 2008 | -- | $17,760 |
| 2007 | -- | $17,760 -0.4% |
| 2006 | -- | $17,840 +53.9% |
| 2005 | -- | $11,590 +19.5% |
| 2004 | -- | $9,700 +111.3% |
| 2003 | $211 +188.1% | $4,590 +194.2% |
| 2002 | $73 | $1,560 |
Find assessor info on the county website
Neighborhood: 80640
Nearby homes
- $450,0003 bd3 ba2k sqft10882 Dayton Way, Commerce City, CO 80640Sold

- $438,0003 bd3 ba2k sqft10872 Dayton Way, Commerce City, CO 80640Off Market

- $460,8003 bd2 ba2k sqft10908 Dayton Way, Henderson, CO 80640Off Market
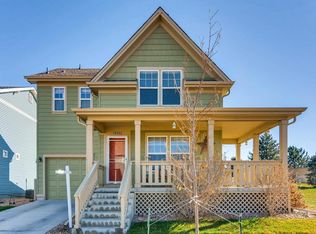
- $466,0003 bd3 ba2k sqft10868 Dayton Way, Commerce City, CO 80640Off Market
- $465,1004 bd3 ba2.1k sqft10862 Dayton Way, Commerce City, CO 80640Off Market
- $483,4004 bd2 ba2.4k sqft10918 Dayton Way, Commerce City, CO 80640Off Market
- $469,5003 bd3 ba2.1k sqft10912 Dayton Way, Commerce City, CO 80640Sold
- $467,8003 bd3 ba2.3k sqft10858 Dayton Way, Commerce City, CO 80640Off Market
Nearby schools
GreatSchools rating
- 4/10John W Thimmig Elementary SchoolGrades: PK-5Distance: 1.5 mi
- 4/10Prairie View Middle SchoolGrades: 6-8Distance: 2.6 mi
- 5/10Riverdale Ridge High SchoolGrades: 9-12Distance: 3.2 mi
Schools provided by the listing agent
- Elementary: Thimmig
- Middle: Prairie View
- High: Prairie View
- District: School District 27-J
Source: REcolorado as distributed by MLS GRID. This data may not be complete. We recommend contacting the local school district to confirm school assignments for this home.
Get a cash offer in 3 minutes
Find out how much your home could sell for in as little as 3 minutes with a no-obligation cash offer.
Estimated market value
$472,500
Get a cash offer in 3 minutes
Find out how much your home could sell for in as little as 3 minutes with a no-obligation cash offer.
Estimated market value
$472,500
- Colorado
- Adams County
- Commerce City
- 80640
- 10892 Dayton Way
Nearby cities
Nearby zip codes
Other Commerce City Topics
