Skip main navigation
Off market
  • $573,400

    10892 Huron Peak Pl, Peyton, CO 80831

    5beds
    3baths
    3,275sqft
    SingleFamily
    Built in 2006
    10,454 Square Feet Lot
    $573,400 Zestimate®
    $175/sqft
    $2,933 Estimated rent

    Home value

    $573,400

    $545,000 - $602,000

    $2,933/mo

    Zestimate® history
    Loading
    Loading...

    Owner options

    List your home for rent

    $2,933/mo

    Rent Zestimate®

    Find your next renter with Zillow Rental Manager. Plus, with online applications, you can quickly screen prospective tenants – for free.

    Learn more

    $2,933/mo

    Rent Zestimate®

    Refinance and save

    $2,647/mo

    Est. payment

    Refinancing to a lower rate could help reduce your monthly payments and save thousands over the life of the loan.

    See today's rates

    $2,647/mo

    Est. payment

    Explore your selling options

    Work with a Zillow partner agent

    Leverage their expertise and Zillow's premium Showcase listings to get your home seen by more buyers.

    Get started

    List with your own agent

    Get your home in front of millions of buyers by listing it on Zillow.

    Learn how to do it

    Sell it yourself

    Take full control of how buyers see your home on Zillow by listing For Sale by Owner (FSBO).

    List your home

    What's special

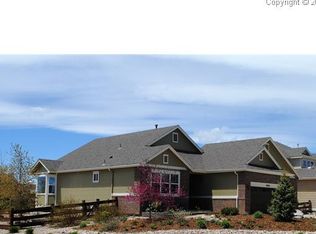
    Updated Rancher Perfectly Situated On Corner Lot~If You Have Been Looking For Wide Open Spaces...This Is It! Nearly 1/4 Acre Lot With Park Like Landscaping Including Natural Gas Firepit Area Designed With Architectural Privacy Wall And Arbor Accent~Better Than New, This One Shows Like A Model Home~Meal Prep Will Be A Joy In Your Recently Updated Kitchen Featuring NEWLY Refinished Cabinets, Gas Stove/Oven, Zodiaq Counters With Breakfast Bar And Spacious Pantry~Beautifully Updated Master Retreat With NEWLY Installed 24 x 12 Tile Floor, Granite Counter And Framed Mirror~Gorgeous Hand Scraped, Hickory, Engineered Hardwood Flooring Flows Throughout Much Of The Main Level~Guests Will Love The Second Bedroom On The Main Level, Plus Stylish Hall Bath With Designer Tile In Shower And Floating Sink~Rich And Elegant Wrought Iron With Wood Hand Rail Leads The Way To The Sunny Garden Level Basement~Game Night Will Be Fun In The Huge Rec Room, There Would Be Plenty Of Room To Add A Pool Table~Need More Bedrooms? 3 More Spacious Bedrooms On This Level, All With Walk In Closets~There Is Also A Full Bath Plus Pre-Plumb So You Could Add An Ensuite Bath In The Future~Entertaining Is A Breeze With An Open Concept Allowing Everyone To Gather Together For Relaxation, Dining And Cooking, With A Patio Door Leading To The Outdoor Living Area~Outdoor Features: Built In Natural Gas Grill And Prep Area, Firepit, Garden, Storage Shed, Apple Trees, Aspen, Grapes, Choke Cherries, Strawberries, Currant Bushes And Wisteria, Plus Plenty Of Lawn For Your Four Legged Friends To Run And Play~Forced Air, Central Air And Humidifier~Tons Of Built In Storage In Garage With Service Door To Back Yard~Easy Commute To Military Bases~Close To Shopping, Golf And Entertainment~Make This Your First Stop!

    This property is off market, which means it's not currently listed for sale or rent on Zillow. This may be different from what's available on other websites or public sources.

    Facts & features

    Interior

    Bedrooms & bathrooms
    • Bedrooms: 5
    • Bathrooms: 3
    Heating
    • Forced air
    Appliances
    • Included: Dryer, Refrigerator, Washer
    Features
    • Flooring: Tile, Carpet, Hardwood
    • Basement: Finished
    • Has fireplace: Yes
    Interior area
    • Total interior livable area: 3,275 sqft

    Property

    Parking
    • Parking features: Garage - Attached
    Features
    • Exterior features: Stucco
    Lot
    • Size: 10,454 Square Feet
    Details
    • Parcel number: 4219309004

    Construction

    Type & style
    • Home type: SingleFamily
    Materials
    • Frame
    • Roof: Composition
    Condition
    • Year built: 2006

    Community & HOA

    HOA
    • Has HOA: Yes
    • HOA fee: $8 monthly
    Location
    • Region: Peyton

    Financial & listing details

    • Price per square foot: $175/sqft
    • Tax assessed value: $551,424
    • Annual tax amount: $3,275

    Price history

    DateEventPrice
    10/30/2017Sold$369,900$113/sqft
    Source: Public Record Report a problem
    9/11/2017Pending sale$369,900$113/sqft
    Source: RE/MAX ADVANTAGE #7453898 Report a problem
    9/4/2017Listed for sale$369,900+16%$113/sqft
    Source: RE/MAX Advantage Realty, Inc. #7453898 Report a problem
    7/23/2007Sold$319,000+381.9%$97/sqft
    Source: Public Record Report a problem
    7/28/2006Sold$66,200$20/sqft
    Source: Public Record Report a problem

    Public tax history

    YearProperty taxesTax assessment
    2024$3,275 +19.9%$36,940
    2023$2,731 -3.5%$36,940 +36.5%
    2022$2,831 $27,060 -2.8%
    2021-- $27,840 +13.3%
    2020$2,694 +0.6%$24,570
    2019$2,679 +13.9%$24,570 +8.9%
    2018$2,352 -5.4%$22,570
    2017$2,487 +5.7%$22,570 -8.1%
    2016$2,352 -5.9%$24,560
    2015$2,499 +8.5%$24,560 +9.9%
    2014$2,303 $22,340
    2013-- --
    2012-- $24,020
    2011$2,659 $24,020 -10%
    2010-- $26,680
    2009-- $26,680 +5%
    2008-- $25,410
    2006-- $25,410
    Find assessor info on the county website

    Neighborhood: 80831

    Nearby schools

    GreatSchools rating
    Get a cash offer in 3 minutes
    Find out how much your home could sell for in as little as 3 minutes with a no-obligation cash offer.
    Estimated market value
    $573,400
    Get a cash offer in 3 minutes
    Find out how much your home could sell for in as little as 3 minutes with a no-obligation cash offer.
    Estimated market value
    $573,400