Skip main navigation
Off market
  • $461,100

    10892 N Krest St, Hayden Lake, ID 83835

    3beds
    1,232sqft
    Single Family Residence
    Built in ----
    -- sqft lot
    $461,100 Zestimate®
    $374/sqft
    $2,201 Estimated rent

    Home value

    $461,100

    $438,000 - $484,000

    $2,201/mo

    Zestimate® history
    Loading
    Loading...

    Owner options

    List your home for rent

    $2,201/mo

    Rent Zestimate®

    Find your next renter with Zillow Rental Manager. Plus, with online applications, you can quickly screen prospective tenants – for free.

    Learn more

    $2,201/mo

    Rent Zestimate®

    Refinance and save

    $2,643/mo

    Est. payment

    Refinancing to a lower rate could help reduce your monthly payments and save thousands over the life of the loan.

    See today's rates

    $2,643/mo

    Est. payment

    Explore your selling options

    Work with a Zillow partner agent

    Leverage their expertise and Zillow's premium Showcase listings to get your home seen by more buyers.

    Get started

    List with your own agent

    Get your home in front of millions of buyers by listing it on Zillow.

    Learn how to do it

    Sell it yourself

    Take full control of how buyers see your home on Zillow by listing For Sale by Owner (FSBO).

    List your home

    What's special

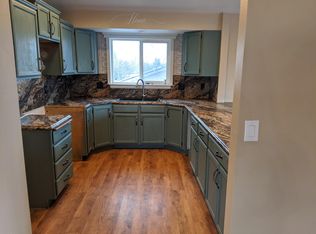
    Extensive landscapingComfortable single-level livingBeautifully updated kitchenModern cabinetryGarden spaceSprinkler systemFruit trees

    Nestled in a desirable and established Hayden neighborhood, this beautifully maintained 3-bedroom, 2-bath ranch-style home offers comfortable single-level living on a spacious lot with stunning mountain views, mature landscaping, and exceptional outdoor space. Inside, you'll find a bright and open floor plan featuring luxury vinyl plank flooring, a spacious living room filled with natural light, and a beautifully updated kitchen with modern cabinetry, stainless steel appliances, ample counter space, and custom range hood. The dining area flows seamlessly into the living space, creating an inviting layout perfect for everyday living and entertaining. The primary suite offers a private retreat complete with a beautifully tiled walk-in shower and updated bathroom finishes. Two additional bedrooms provide flexibility for family, guests, or a home office. Step outside and enjoy one of this home's standout featuresa large freshly painted deck overlooking the fully fenced backyard. The property includes mature trees, fruit trees, garden space, extensive landscaping and plenty of room to relax or entertain while enjoying the peaceful surroundings. Home Features: 3 Bedrooms / 2 Bathrooms 1,232 Sq. Ft. Single-level ranch floor plan Updated kitchen with stainless steel appliances Custom range hood and modern cabinetry Spacious living room with abundant natural light Luxury vinyl plank flooring throughout main living areas Primary suite with tiled walk-in shower Central air conditioning Natural gas forced-air heat Attached 2-car garage Large fenced backyard Freshly painted entertainment deck Fruit trees and garden area Sprinkler system and mature landscaping Mountain views Washer and dryer included (see note below) Appliances Included: Refrigerator Dishwasher Garbage disposal Washer & Dryer (provided as-is for tenant use. Owner does not warranty the washer and dryer and will not be responsible for repairs or replacement) Rental Terms: Rent: $2,200/month Security Deposit: $2,400 Deposit amount is based on good credit and rental history Deposit amount may increase if criteria are not met Lease: 12-month term (renewable annually) Utilities: Tenant responsible for all utilities Smoking: No smoking or vaping anywhere on premises Pet Policy: Dogs: No Cats: No Community & Location Highlights: Established Hayden neighborhood Beautiful mountain views Minutes from Hayden Lake recreation Close to shopping, restaurants, schools, and parks Easy access to Coeur d'Alene and Post Falls Large lot with mature landscaping and outdoor living space Located within the Coeur d'Alene School District Application Information: Please drive by the property and neighborhood first After viewing the home, all people aged 18 or older who will reside in the property must submit a separate application. Application fee: $30 per applicant We do not rent sight unseen Schedule a Showing: After viewing the area, contact: Lakeside Property Management *Property information deemed reliable but is not guaranteed*

    This property is off market, which means it's not currently listed for sale or rent on Zillow. This may be different from what's available on other websites or public sources.
    Zillow last checked:

    Listing updated:

    Source: Zillow Rentals

    Facts & features

    Interior

    Bedrooms & bathrooms
    • Bedrooms: 3
    • Bathrooms: 2
    • Full bathrooms: 2
    Appliances
    • Included: Dishwasher, Disposal, Dryer, Refrigerator, Washer
    • Laundry: In Unit
    Interior area
    • Total interior livable area: 1,232 sqft

    Property

    Parking
    • Details: Contact manager
    Features
    • Exterior features: No Utilities included in rent
    Details
    • Parcel number: H27000000040

    Construction

    Type & style
    • Home type: SingleFamily
    • Property subtype: Single Family Residence

    Community & HOA

    Community
    • Deposit fee: $2,400
    Location
    • Region: Hayden Lake

    Financial & listing details

    • Price per square foot: $374/sqft
    • Tax assessed value: $398,360
    • Annual tax amount: $1,213
    • Date on market: 6/23/2026
    • Date available: 07/16/2026
    • Lease term: Contact For Details

    Price history

    DateEventPrice
    6/28/2026Listing removed$2,200$2/sqft
    Source: Zillow Rentals Report a problem
    6/23/2026Listed for rent$2,200$2/sqft
    Source: Zillow Rentals Report a problem
    8/6/2019Listing removed$269,000$218/sqft
    Source: Windermere/Hayden, LLC #19-7401 Report a problem
    7/26/2019Pending sale$269,000$218/sqft
    Source: Windermere/Hayden, LLC #19-7401 Report a problem
    7/26/2019Listed for sale$269,000$218/sqft
    Source: Windermere/Hayden, LLC #19-7401 Report a problem
    7/26/2019Pending sale$269,000$218/sqft
    Source: Windermere/Hayden, LLC #19-7401 Report a problem
    7/3/2019Listed for sale$269,000$218/sqft
    Source: Windermere/Hayden, LLC #19-7401 Report a problem

    Public tax history

    YearProperty taxesTax assessment
    2025$1,213 +8.3%$273,360 +6.6%
    2024$1,120 +5.5%$256,420 -5.6%
    2023$1,062 -24.7%$271,741 -13.6%
    2022$1,411 +19.4%$314,447 +9.1%
    2021$1,182 +6.2%$288,119 +19.7%
    2020$1,113 +9.3%$240,632 +8.8%
    2019$1,017 -8.5%$221,068 +13%
    2018$1,113 +15.8%$195,670 +14.2%
    2017$961 +11.2%$171,350 +17.4%
    2016$864 +6.3%$145,930 +9.6%
    2015$813 $133,180 +16.7%
    2013$813 $114,090 +6.2%
    2012-- $107,380 -14.4%
    2011-- $125,455 -5.4%
    2010-- $132,570
    Find assessor info on the county website

    Neighborhood: 83835

    Nearby schools

    GreatSchools rating
    Get pre-qualified for a loan
    At Zillow Home Loans, we can pre-qualify you in as little as 5 minutes with no impact to your credit score.

    An equal housing lender. NMLS #10287.

    Sell for more on Zillow
    Get a Zillow Showcase℠ listing at no additional cost and you could sell for .
    $461,100
    2% more
    +$9,222
    With Zillow Showcase(estimated)
    $470,322
