Skip main navigation
Sold
  • $304,000

    10893 Cannonade Ct, Indianapolis, IN 46234

    4beds
    2,516sqft
    Residential, Single Family Residence
    Built in 1999
    0.29 Acres Lot
    $312,300 Zestimate®
    $121/sqft
    $2,324 Estimated rent

    Home value

    $312,300

    Estimated sales range

    Not available

    $2,324/mo

    Zestimate® history
    Loading
    Loading...

    Owner options

    List your home for rent

    $2,324/mo

    Rent Zestimate®

    Find your next renter with Zillow Rental Manager. Plus, with online applications, you can quickly screen prospective tenants – for free.

    Learn more

    $2,324/mo

    Rent Zestimate®

    Refinance and save

    $2,106/mo

    Est. payment

    Refinancing to a lower rate could help reduce your monthly payments and save thousands over the life of the loan.

    See today's rates

    $2,106/mo

    Est. payment

    Explore your selling options

    Work with a Zillow partner agent

    Leverage their expertise and Zillow's premium Showcase listings to get your home seen by more buyers.

    Get started

    List with your own agent

    Get your home in front of millions of buyers by listing it on Zillow.

    Learn how to do it

    Sell it yourself

    Take full control of how buyers see your home on Zillow by listing For Sale by Owner (FSBO).

    List your home

    What's special

    Mini barnGas fireplaceNice lotLarge master suiteLarge open great rmDouble sinksCathedral ceilings
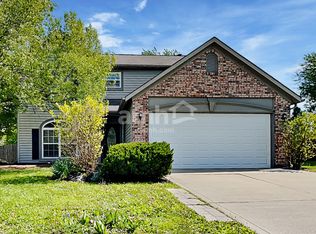
    Perfect 4 Bedroom on a nice lot in a family neighborhood with pool, playground & close the B & O trail. Home features over 2,000 sq. ft. of living space, large open great rm w/gas fireplace, & cathedral ceilings. Kitchen has all appliances, light maple cabs, & is open to the breakfast room. All bedrooms are on the main level w/ a large master suite featuring double sinks, garden tub, step-in shower, walk-in closet. All this plus a 20x12 loft that could be used as a bedroom/office/playroom. Spacious fenced backyard with a sun-shaded patio, play area, and mini barn.

    Zillow last checked:

    Listing updated:

    Listed by:

    Kyle Russell 317-938-7551,

    Ferris Property Group

    Bought with:

    Albert Turk

    Viewpoint Realty Group, LLC

    Source: MIBOR as distributed by MLS GRID,MLS#: 22026478MLS Logo

    Facts & features

    Interior

    Bedrooms & bathrooms
    • Bedrooms: 4
    • Bathrooms: 2
    • Full bathrooms: 2
    • Main level bathrooms: 2
    • Main level bedrooms: 4
    Primary bedroom
    • Features: Carpet
    • Level: Main
    • Area: 180 Square Feet
    • Dimensions: 15x12
    Bedroom 2
    • Features: Carpet
    • Level: Main
    • Area: 100 Square Feet
    • Dimensions: 10x10
    Bedroom 3
    • Features: Carpet
    • Level: Main
    • Area: 110 Square Feet
    • Dimensions: 11x10
    Bedroom 4
    • Features: Carpet
    • Level: Main
    • Area: 99 Square Feet
    • Dimensions: 11x9
    Bonus room
    • Features: Carpet
    • Level: Upper
    • Area: 240 Square Feet
    • Dimensions: 20x12
    Breakfast room
    • Features: Laminate
    • Level: Main
    • Area: 108 Square Feet
    • Dimensions: 9x12
    Great room
    • Features: Carpet
    • Level: Main
    • Area: 240 Square Feet
    • Dimensions: 16x15
    Kitchen
    • Features: Laminate
    • Level: Main
    • Area: 121 Square Feet
    • Dimensions: 11x11
    Laundry
    • Features: Laminate
    • Level: Main
    • Area: 60 Square Feet
    • Dimensions: 6x10
    Heating
    • Forced Air, Natural Gas
    Appliances
    • Included: Electric Cooktop, Dishwasher, Dryer, Disposal, Gas Water Heater, MicroHood, Electric Oven, Refrigerator, Washer, Water Heater, Water Purifier
    • Laundry: Main Level
    Features
    • Attic Access, Cathedral Ceiling(s), Entrance Foyer, Hardwood Floors, High Speed Internet, Walk-In Closet(s)
    • Flooring: Hardwood
    • Windows: Screens, Windows Vinyl
    • Has basement: No
    • Attic: Access Only
    • Number of fireplaces: 1
    • Fireplace features: Gas Log, Great Room
    Interior area
    • Total structure area: 2,516
    • Total interior livable area: 2,516 sqft

    Property

    Parking
    • Total spaces: 2
    • Parking features: Attached
    • Attached garage spaces: 2
    • Details: Garage Parking Other(Keyless Entry)
    Features
    • Levels: One and One Half
    • Stories: 1
    • Patio & porch: Patio
    • Fencing: Fenced,Fence Complete
    Lot
    • Size: 0.29 Acres
    • Features: Cul-De-Sac, Sidewalks, Mature Trees
    Details
    • Additional structures: Barn Mini
    • Parcel number: 320829484014000022
    • Special conditions: Sales Disclosure On File
    • Horse amenities: None

    Construction

    Type & style
    • Home type: SingleFamily
    • Architectural style: Traditional
    • Property subtype: Residential, Single Family Residence
    Materials
    • Brick, Vinyl Siding
    • Foundation: Slab
    Condition
    • New construction: No
    • Year built: 1999

    Utilities & green energy

    • Water: Municipal/City

    Community & HOA

    Community
    • Subdivision: Wynbrooke
    HOA
    • Has HOA: Yes
    • Amenities included: Maintenance, Park, Playground, Pool, Tennis Court(s), Trail(s)
    • Services included: Entrance Common, Maintenance, ParkPlayground, Tennis Court(s), Walking Trails
    • HOA fee: $250 semi-annually
    • HOA phone: 317-541-0000
    Location
    • Region: Indianapolis

    Financial & listing details

    • Price per square foot: $121/sqft
    • Tax assessed value: $276,600
    • Annual tax amount: $2,788
    • Date on market: 3/14/2025
    • Cumulative days on market: 2 days

    Price history

    DateEventPrice
    4/24/2025Sold$304,000+2.7%$121/sqft
    Source: MIBOR as distributed by MLS GRID #22026478 Report a problem
    3/17/2025Pending sale$295,900$118/sqft
    Source: MIBOR as distributed by MLS GRID #22026478 Report a problem
    3/14/2025Listed for sale$295,900+59.9%$118/sqft
    Source: MIBOR as distributed by MLS GRID #22026478 Report a problem
    11/25/2019Sold$185,000$74/sqft
    Source: MIBOR as distributed by MLS GRID #21675820 Report a problem

    Public tax history

    YearProperty taxesTax assessment
    2025$3,047 +9.2%$276,600 +2%
    2024$2,789 +7.8%$271,200 +9%
    2023$2,587 +22.5%$248,900 +7.7%
    2022$2,112 +9.4%$231,100 +22.1%
    2021$1,931 -1%$189,200 +9.9%
    2020$1,951 +5.3%$172,200 -0.5%
    2019$1,853 +23.9%$173,100 +11.3%
    2018$1,495 +2.3%$155,500 +4.9%
    2017$1,462 +3.1%$148,300 +2.3%
    2016$1,418 +4.2%$144,900 +7.6%
    2014$1,361 +5.3%$134,700 +5.4%
    2013$1,293 +1.6%$127,800 +2.1%
    2011$1,272 0%$125,200
    2010$1,273 +6.6%$125,200 -5.3%
    2009$1,194 -1%$132,200 +2.3%
    2007$1,206 -19.5%$129,200 -2.3%
    2006$1,498 $132,200
    2005-- $132,200
    Find assessor info on the county website

    Neighborhood: 46234

    Nearby schools

    GreatSchools rating
    Schools provided by the listing agent
    • Middle: Avon Middle School North
    • High: Avon High School

    Source: MIBOR as distributed by MLS GRID. This data may not be complete. We recommend contacting the local school district to confirm school assignments for this home.

    Get a cash offer in 3 minutes
    Find out how much your home could sell for in as little as 3 minutes with a no-obligation cash offer.
    Estimated market value
    $312,300
    Get a cash offer in 3 minutes
    Find out how much your home could sell for in as little as 3 minutes with a no-obligation cash offer.
    Estimated market value
    $312,300