Skip main navigation
Off market
  • $588,700

    10893 E 28th Pl, Denver, CO 80238

    3beds
    3baths
    2,582sqft
    Townhouse
    Built in 2013
    1,742 Square Feet Lot
    $588,700 Zestimate®
    $228/sqft
    $3,429 Estimated rent

    Home value

    $588,700

    $559,000 - $618,000

    $3,429/mo

    Zestimate® history
    Loading
    Loading...

    Owner options

    List your home for rent

    $3,429/mo

    Rent Zestimate®

    Find your next renter with Zillow Rental Manager. Plus, with online applications, you can quickly screen prospective tenants – for free.

    Learn more

    $3,429/mo

    Rent Zestimate®

    Refinance and save

    $3,473/mo

    Est. payment

    Refinancing to a lower rate could help reduce your monthly payments and save thousands over the life of the loan.

    See today's rates

    $3,473/mo

    Est. payment

    Explore your selling options

    Work with a Zillow partner agent

    Leverage their expertise and Zillow's premium Showcase listings to get your home seen by more buyers.

    Get started

    List with your own agent

    Get your home in front of millions of buyers by listing it on Zillow.

    Learn how to do it

    Sell it yourself

    Take full control of how buyers see your home on Zillow by listing For Sale by Owner (FSBO).

    List your home

    What's special

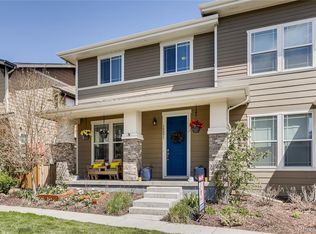
    Located within an easy stroll to F15 Pool and Park, this home, the largest of the paired home series, provides comfort at every turn. The kitchen with sumptuous quartz counters, stylish white cabinetry and large island is tailor-made for today's busy lifestyle and for entertaining the crowd. The owner's suite boasts a soothing and elegant ambiance with 2 closets (one is a large walk-in) and a generous full bath, provides an idyllic retreat. The loft is perfect for a study area or workout space. Run out to play in the low-maintenance courtyard or relax on the side porch with a glass of lemonade. Weekend activities are a breeze - check out some wild life at Bluff Lake, take in some action at Stanley Marketplace and walk up for some ice cream at the upcoming Little Man's Constellation in the Eastbridge Town Center. **Bonus features: There is a main floor office/study and the unfinished basement provides tons of storage and has carpet, providing a great hangout space!

    This property is not currently displayed as for sale or rent on Zillow. This may be different from what's on other websites or public sources.
    Facts & features

    Interior

    Bedrooms & bathrooms
    • Bedrooms: 3
    • Bathrooms: 3
    Heating
    • Forced air, Gas
    Cooling
    • Central
    Appliances
    • Included: Dishwasher, Garbage disposal, Microwave, Range / Oven, Refrigerator
    Features
    • Eating Space / Kitchen, Open Floor Plan, Five Piece Bath, Kitchen Island, Master Bath, Master Suite, Window Coverings, Pet Free, Smoke Free, Pantry, Sump Pump, Radon Mitigation System
    • Flooring: Tile, Carpet, Linoleum / Vinyl
    • Basement: Partially finished
    Interior area
    • Total interior livable area: 2,582 sqft

    Property

    Parking
    • Total spaces: 2
    • Parking features: Garage - Attached
    Features
    • Exterior features: Wood
    Lot
    • Size: 1,742 Square Feet
    Details
    • Parcel number: 0126308044000

    Construction

    Type & style
    • Home type: Townhouse
    • Architectural style: Paired/Duplex (1 unit)
    Materials
    • Roof: Composition
    Condition
    • Year built: 2013

    Utilities & green energy

    • Sewer: Public
    • Water: Public

    Community & HOA

    HOA
    • Has HOA: Yes
    • Services included: Snow Removal, Community Pool, Common Area Grounds Maintenance, Capital Reserves
    • HOA fee: $43 monthly
    Location
    • Region: Denver

    Financial & listing details

    • Price per square foot: $228/sqft
    • Tax assessed value: $641,000
    • Annual tax amount: $5,463

    Price history

    DateEventPrice
    12/19/2018Sold$470,000-1.1%$182/sqft
    Source: Public Record Report a problem
    11/15/2018Pending sale$475,000$184/sqft
    Source: NEW PERSPECTIVE REAL ESTATE #6942725 Report a problem
    10/31/2018Listed for sale$475,000$184/sqft
    Source: NEW PERSPECTIVE REAL ESTATE #6942725 Report a problem
    10/26/2018Pending sale$475,000$184/sqft
    Source: NEW PERSPECTIVE REAL ESTATE #6942725 Report a problem
    10/18/2018Price change$475,000-2.1%$184/sqft
    Source: NEW PERSPECTIVE REAL ESTATE #6942725 Report a problem
    10/5/2018Listed for sale$485,000+47.9%$188/sqft
    Source: NEW PERSPECTIVE REAL ESTATE #6942725 Report a problem
    6/28/2013Sold$327,880$127/sqft
    Source: Public Record Report a problem

    Public tax history

    YearProperty taxesTax assessment
    2025$5,463 +1.4%$45,190 +21%
    2024$5,390 +12.2%$37,340 -7.6%
    2023$4,803 +1.4%$40,400 +18.9%
    2022$4,738 +7%$33,990 -2.8%
    2021$4,428 +1.5%$34,970 +5.8%
    2020$4,362 +6.9%$33,062 -0.7%
    2019$4,080 $33,293 +12.2%
    2018$4,080 +0.2%$29,660
    2017$4,074 +6.5%$29,660 +4.5%
    2016$3,824 +5.4%$28,380
    2015$3,629 +205.3%$28,380 +8.7%
    2014$1,189 $26,100
    Find assessor info on the county website

    Neighborhood: Central Park

    Nearby schools

    GreatSchools rating
    Schools provided by the listing agent
    • Elementary: Westerly Creek
    • Middle: McAuliffe International
    • High: Northfield
    • District: Denver 1

    Source: The MLS. This data may not be complete. We recommend contacting the local school district to confirm school assignments for this home.

    Get a cash offer in 3 minutes
    Find out how much your home could sell for in as little as 3 minutes with a no-obligation cash offer.
    Estimated market value
    $588,700
    Get a cash offer in 3 minutes
    Find out how much your home could sell for in as little as 3 minutes with a no-obligation cash offer.
    Estimated market value
    $588,700