CONSTRUCTION JUST COMPLETED ON THIS BEAUTIFUL NEW HOME IN BROOKESTONE SUBDIVISION!! Another Home Built by Clark Builders...and you will absolutely love it! All 1 level home living, wide open and very open, flowing living spaces, split bedroom plan...another wonderful custom home designed by Clark Builders. Home has all of the custom finishes as all of the homes on Lily Lane have! High ceilings through out, cove moldings, very light and airy, kitchen open to living and dining area, large island with additional seating, custom cabinetry thru out home, fireplace, 4 bedrooms plus office & 3 full baths. Private master bedroom suite - 16.9 x 13 - and beautifully laid out master bath with separate his/her sinks, freestanding tub and separate walk in shower AND OVERSIZED master closet with built ins!! Large 12.8 x 18.10 covered back porch and living and outdoor cooking area-great for family and entertaining in addition to a great size backyard for children and pets!! Lots of time and thoughts go into customizing each home built on Lily Lane - you can feel it from the minute you drive up to each home! Several other homes under construction and more are being drawn now!! Make an appointment to view this home or builder will have a custom home drawn especially for you! Brookestone is in FABULOUS LOCATION ON THE ISLAND - very close to Bayou Bluff Tennis and Swimming Club, restaurants, gyms, shopping...and located in Bayou View School District! And you will absolutely love the neighbors that are already calling Brookestone Home!
Closed
Price Unknown
10893 Lily Ln, Gulfport, MS 39503
4beds
2,255sqft
Residential, Single Family Residence
Built in 2025
0.51 Acres Lot
$526,800 Zestimate®
$--/sqft
$2,500 Estimated rent
Home value
$526,800
$500,000 - $558,000
$2,500/mo
Zestimate® history
Owner options
List your home for rent
$2,500/mo
Rent Zestimate®
Find your next renter with Zillow Rental Manager. Plus, with online applications, you can quickly screen prospective tenants – for free.
$2,500/mo
Rent Zestimate®
Refinance and save
$400/mo
Est. payment
Refinancing to a lower rate could help reduce your monthly payments and save thousands over the life of the loan.
$400/mo
Est. payment
Explore your selling options
Work with a Zillow partner agent
Leverage their expertise and Zillow's premium Showcase listings to get your home seen by more buyers.
Get startedList with your own agent
Get your home in front of millions of buyers by listing it on Zillow.
Learn how to do itSell it yourself
Take full control of how buyers see your home on Zillow by listing For Sale by Owner (FSBO).
List your homeWhat's special
Custom finishesCovered back porchGreat size backyardOutdoor cooking areaHigh ceilingsCustom cabinetryMaster bedroom suite
Zillow last checked:
Listing updated:
Listed by:
Sandy B Webb 228-861-1409,
Coldwell Banker Alfonso Realty-Lorraine Rd
Bought with:
Nancy Stone, B22400
Keller Williams
Source: MLS United,MLS#: 4116898
Facts & features
Interior
Bedrooms & bathrooms
- Bedrooms: 4
- Bathrooms: 3
- Full bathrooms: 3
Heating
- Electric, Heat Pump
Cooling
- Central Air, Electric, Heat Pump
Appliances
- Included: Dishwasher, Microwave, Range Hood, Refrigerator, Tankless Water Heater
- Laundry: Electric Dryer Hookup, Inside, Laundry Room, Main Level, Washer Hookup
Features
- Ceiling Fan(s), Crown Molding, Double Vanity, Eat-in Kitchen, High Ceilings, Kitchen Island, Open Floorplan, Pantry, Primary Downstairs, Recessed Lighting, Walk-In Closet(s), Breakfast Bar, Granite Counters
- Flooring: Combination
- Doors: Dead Bolt Lock(s)
- Windows: Vinyl
- Has fireplace: Yes
- Fireplace features: Great Room, Ventless
Interior area
- Total structure area: 2,255
- Total interior livable area: 2,255 sqft
Property
Parking
- Total spaces: 2
- Parking features: Garage Faces Side, Paved
- Garage spaces: 2
Features
- Levels: One
- Stories: 1
- Patio & porch: Front Porch, Rear Porch
- Exterior features: Outdoor Kitchen
Lot
- Size: 0.51 Acres
- Dimensions: 66 x 124 x 66 x 124
- Features: Cleared, Front Yard, Level, Near Golf Course, Rectangular Lot
Details
- Parcel number: 1009n01002.003
Construction
Type & style
- Home type: SingleFamily
- Architectural style: Other
- Property subtype: Residential, Single Family Residence
Materials
- Brick Veneer
- Foundation: Chainwall
- Roof: Architectural Shingles
Condition
- New Construction
- New construction: Yes
- Year built: 2025
Utilities & green energy
- Sewer: Public Sewer
- Water: Public
- Utilities for property: Electricity Connected, Natural Gas Connected, Sewer Connected, Water Connected, Natural Gas in Kitchen
Community & HOA
Community
- Features: Near Entertainment, Sidewalks, Street Lights, Other
- Security: Security Lights, Smoke Detector(s)
- Subdivision: Brookestone - Gulfport
HOA
- Has HOA: Yes
- Services included: Accounting/Legal, Maintenance Grounds
- HOA fee: $400 annually
Location
- Region: Gulfport
Financial & listing details
- Tax assessed value: $12,500
- Annual tax amount: $247
- Date on market: 6/22/2026
- Electric utility on property: Yes
Price history
| Date | Event | Price |
|---|---|---|
| 7/17/2026 | Sold | -- |
Source: MLS United #4116898 Report a problem | ||
| 6/22/2026 | Pending sale | $539,000$239/sqft |
Source: MLS United #4116898 Report a problem | ||
| 6/20/2026 | Listing removed | $539,000$239/sqft |
Source: MLS United #4116898 Report a problem | ||
| 5/13/2026 | Price change | $539,000-1.8%$239/sqft |
Source: MLS United #4116898 Report a problem | ||
| 4/1/2026 | Price change | $549,000-6.9%$243/sqft |
Source: MLS United #4116898 Report a problem | ||
| 6/20/2025 | Listed for sale | $589,900$262/sqft |
Source: MLS United #4116898 Report a problem | ||
Public tax history
| Year | Property taxes | Tax assessment |
|---|---|---|
| 2025 | $247 | $1,875 |
| 2024 | $247 -2.4% | $1,875 |
| 2023 | $254 | $1,875 |
| 2022 | $254 | $1,875 -85% |
| 2021 | $254 | $12,500 |
| 2020 | $254 | $12,500 +566.7% |
| 2019 | $254 | $1,875 |
| 2018 | $254 | $1,875 |
| 2017 | $254 | $1,875 |
Find assessor info on the county website
Neighborhood: 39503
Nearby homes
- $521,900-- bd-- ba2.7k sqft10880 Lily Ln, Gulfport, MS 39503Off Market
- $520,600-- bd-- ba2.1k sqft10886 Lily Ln, Gulfport, MS 39503Off Market
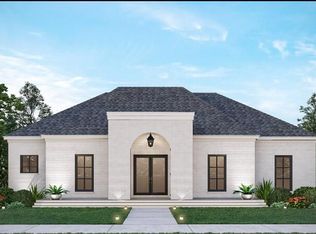
- $--4 bd3 ba2.4k sqft10880 Lily Ln LOT 8, Gulfport, MS 39503Sold
- $12,500-- bd-- ba-- sqft10881 Lily Ln, Gulfport, MS 39503Off Market
- $12,500-- bd-- ba-- sqft10898 Lily Ln, Gulfport, MS 39503Off Market
- $12,500-- bd-- ba-- sqft10874 Lily Ln, Gulfport, MS 39503Off Market
- $440,3003 bd2 ba1.8k sqft10869 Lily Ln LOT 33, Gulfport, MS 39503Off Market
- $12,500-- bd-- ba-- sqft10899 Lily Ln, Gulfport, MS 39503Off Market
Nearby schools
GreatSchools rating
- 10/10Bayou View Elementary SchoolGrades: K-5Distance: 1.8 mi
- 7/10Bayou View Middle SchoolGrades: 6-8Distance: 2.1 mi
- 8/10Gulfport High SchoolGrades: 9-12Distance: 2.1 mi
Schools provided by the listing agent
- Elementary: Bayou View
- Middle: Bayou View Middle School
- High: Gulfport
Source: MLS United. This data may not be complete. We recommend contacting the local school district to confirm school assignments for this home.
Sell for more on Zillow
Get a Zillow Showcase℠ listing at no additional cost and you could sell for .
$526,800
2% more
+$10,536
With Zillow Showcase(estimated)
$537,336
Sell for more on Zillow
Get a Zillow Showcase℠ listing at no additional cost and you could sell for .
$526,800
2% more
+$10,536
With Zillow Showcase(estimated)
$537,336
- Mississippi
- Harrison County
- Gulfport
- 39503
- 10893 Lily Ln
