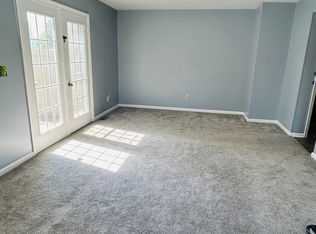
***Spectacular Lake View*** Large 4 bdrm, 2 full, 2 half bath townhouse condo in the Montgomery Towne Community. Beautiful finished walk-out lower level with wbfp along with an abundant amount of storage. Assigned parking for 2 cars with one space in carport. Resort living w/Lake, Pool, and Tennis. Close to all community amenities including schools, highways, shopping and some of the hippest restaurants in Towne!. The only thing missing is you.
Pending
$315,000
10893 Ponds Ln, Cincinnati, OH 45242
4beds
1,840sqft
Condominium, Townhouse
Built in 1976
3.27 Acres Lot
$-- Zestimate®
$171/sqft
$617/mo HOA
What's special
Spectacular lake viewAbundant amount of storage
- 31 days |
- 51 |
- 1 |
Zillow last checked:
Listing updated:
Listed by:
Sandra A. Butler 513-235-0300,
Sibcy Cline, Inc. 513-793-2121
Source: Cincy MLS,MLS#: 1880656 Originating MLS: Cincinnati Area Multiple Listing Service
Originating MLS: Cincinnati Area Multiple Listing Service
Facts & features
Interior
Bedrooms & bathrooms
- Bedrooms: 4
- Bathrooms: 4
- Full bathrooms: 2
- 1/2 bathrooms: 2
Primary bedroom
- Features: Bath Adjoins, Wall-to-Wall Carpet, Window Treatment
- Level: Second
- Area: 180
- Dimensions: 15 x 12
Bedroom 2
- Level: Second
- Area: 144
- Dimensions: 12 x 12
Bedroom 3
- Level: Second
- Area: 144
- Dimensions: 12 x 12
Bedroom 4
- Level: Second
- Area: 110
- Dimensions: 11 x 10
Bedroom 5
- Area: 0
- Dimensions: 0 x 0
Primary bathroom
- Features: Shower
Bathroom 1
- Features: Full
- Level: Second
Bathroom 2
- Features: Full
- Level: Second
Bathroom 3
- Features: Partial
- Level: First
Bathroom 4
- Features: Partial
- Level: Lower
Dining room
- Features: Wood Floor
- Level: First
- Area: 140
- Dimensions: 14 x 10
Family room
- Features: Walkout, Fireplace, French Doors, Laminate Floor
- Area: 360
- Dimensions: 20 x 18
Kitchen
- Features: Eat-in Kitchen, Vinyl Floor, Walkout, Wood Cabinets, Marble/Granite/Slate
- Area: 140
- Dimensions: 14 x 10
Living room
- Features: Wall-to-Wall Carpet, Window Treatment
- Area: 221
- Dimensions: 17 x 13
Office
- Area: 0
- Dimensions: 0 x 0
Heating
- Heat Pump
Cooling
- Central Air
Appliances
- Included: Dryer, Disposal, Microwave, Oven/Range, Refrigerator, Washer, Humidifier, Electric Water Heater
- Laundry: In Unit
Features
- Ceiling Fan(s)
- Windows: Vinyl
- Basement: Full,Finished,Walk-Out Access
- Number of fireplaces: 1
- Fireplace features: Brick, Wood Burning, Family Room
Interior area
- Total structure area: 1,840
- Total interior livable area: 1,840 sqft
Property
Parking
- Total spaces: 1
- Parking features: 2 Assigned
- Carport spaces: 1
Features
- Levels: Two
- Stories: 2
- Patio & porch: Deck, Patio
- Has view: Yes
- View description: Lake/Pond
- Has water view: Yes
- Water view: Lake/Pond
- Waterfront features: Lake/Pond
Lot
- Size: 3.27 Acres
Details
- Parcel number: 6000030018700
- Zoning description: Residential
Construction
Type & style
- Home type: Townhouse
- Architectural style: Traditional
- Property subtype: Condominium, Townhouse
Materials
- Stone, Vinyl Siding
- Foundation: Concrete Perimeter
- Roof: Shingle
Condition
- New construction: No
- Year built: 1976
Utilities & green energy
- Gas: None
- Sewer: Public Sewer
- Water: Public
Community & HOA
Community
- Subdivision: Montgomery Towne
HOA
- Has HOA: Yes
- Services included: Sewer, Trash, Water, Community Landscaping, Pool, Tennis
- HOA fee: $617 monthly
- HOA name: Towne Properties
Location
- Region: Cincinnati
Financial & listing details
- Price per square foot: $171/sqft
- Tax assessed value: $235,960
- Annual tax amount: $3,730
- Date on market: 5/26/2026
- Listing terms: No Special Financing
Estimated market value
Not available
Estimated sales range
Not available
Not available
Price history
| Date | Event | Price |
|---|---|---|
| 6/17/2026 | Pending sale | $315,000$171/sqft |
Source:  Cincy MLS #1880656 Report a problem Cincy MLS #1880656 Report a problem | ||
| 5/26/2026 | Listed for sale | $315,000+103.2%$171/sqft |
Source: Cincy MLS #1880656 Report a problem | ||
| 8/31/2006 | Sold | $155,000+44.7%$84/sqft |
Source: Cincy MLS #1012071 Report a problem | ||
| 6/29/1998 | Sold | $107,100$58/sqft |
Source: Cincy MLS #624331 Report a problem | ||
Public tax history
| Year | Property taxes | Tax assessment |
|---|---|---|
| 2024 | $3,639 -0.5% | $82,586 |
| 2023 | $3,659 +26.8% | $82,586 +54.4% |
| 2022 | $2,886 +1.3% | $53,473 |
| 2021 | $2,850 | $53,473 |
| 2020 | $2,850 +4.1% | $53,473 +9% |
| 2019 | $2,738 +6.2% | $49,056 |
| 2018 | $2,577 | $49,056 |
| 2017 | $2,577 +13.2% | $49,056 +4.8% |
| 2016 | $2,278 | $46,830 |
| 2015 | $2,278 -0.3% | $46,830 |
| 2014 | $2,285 -2.9% | $46,830 |
| 2013 | $2,353 -0.2% | $46,830 |
| 2012 | $2,359 +1.8% | $46,830 |
| 2011 | $2,317 -10.1% | $46,830 -13.7% |
| 2010 | $2,578 +3.6% | $54,250 |
| 2009 | $2,488 +2.4% | $54,250 |
| 2008 | $2,430 +16.5% | $54,250 +18.5% |
| 2007 | $2,085 +0.3% | $45,780 |
| 2006 | $2,079 +2.1% | $45,780 |
| 2005 | $2,036 +13.1% | $45,780 +13.7% |
| 2003 | $1,801 -0.8% | $40,250 |
| 2002 | $1,816 -2.6% | $40,250 +5.7% |
| 2001 | $1,864 +3.1% | $38,080 |
| 2000 | $1,808 | $38,080 |
Find assessor info on the county website
Monthly payment
Est. payment
Payment breakdown
Explore the cost of this home by adjusting the details. Changes won't be saved.Climate risks
Neighborhood: 45242
Nearby schools
GreatSchools rating
- 9/10Montgomery Elementary SchoolGrades: K-4Distance: 2.3 mi
- 7/10Edwin H Greene Intermediate Middle SchoolGrades: 5-7Distance: 2.4 mi
- 9/10Sycamore High SchoolGrades: 9-12Distance: 0.6 mi
- $264,3003 bd3 ba1.6k sqft10875 Ponds Ln, Cincinnati, OH 45242Off Market
- $275,9003 bd2 ba1.4k sqft10877 Ponds Ln, Cincinnati, OH 45242Off Market
- $240,8002 bd2 ba1.2k sqft10879 Ponds Ln, Cincinnati, OH 45242Off Market
- $285,9004 bd3 ba1.4k sqft10881 Ponds Ln, Cincinnati, OH 45242Off Market
- $278,1003 bd2 ba1.4k sqft10883 Ponds Ln, Cincinnati, OH 45242Off Market
- $245,1002 bd1 ba1.2k sqft10885 Ponds Ln, Cincinnati, OH 45242Off Market
- $253,3002 bd1 ba969 sqft10889 Ponds Ln, Cincinnati, OH 45242Off Market
- $292,1003 bd4 ba2.2k sqft10891 Ponds Ln, Cincinnati, OH 45242Off Market
A local agent can set up tours, give advice and negotiate with sellers.
A local lender can help you make sure your offer is ready when you are.
Similar homes
- $294,9004 bd3 ba1.9k sqft6586 S Oak Knoll Dr, Cincinnati, OH 45224For Sale
 MLS ID #1887354, Charles R Eads, Comey & Shepherd. Cincy MLS
 - $350,0003 bd2 ba1.5k sqft510 Navaho Dr, Loveland, OH 45140For Sale
 MLS ID #1885806, Sandy Carter Hall, Sibcy Cline, Inc.. Cincy MLS
 - $319,5004 bd3 ba2.5k sqft511 W Galbraith Rd, Cincinnati, OH 45215For Sale
 MLS ID #1883817, Cody M Brownfield, Redfin Corporation. Cincy MLS
 - $234,9003 bd4 ba1.8k sqft7373 Woodcroft Dr #95, Cincinnati, OH 45230For Sale
 MLS ID #1884537, Tom P. Sturm, Coldwell Banker Realty. Cincy MLS
 - $384,9004 bd3 ba2.1k sqft5800 W Fork Rd, Cincinnati, OH 45247For SaleMLS ID #1885196, Matthew R. Riley, Sibcy Cline, Inc.. Cincy MLS
- $299,9003 bd1 ba1.2k sqft73 Miamiview Dr, Loveland, OH 45140For SaleMLS ID #1885354, Elizabeth Farr, Comey & Shepherd. Cincy MLS
- $340,0004 bd3 ba1.7k sqft12067 Brookway Dr, Cincinnati, OH 45240For SaleMLS ID #1885389, Rakesh Ram, Coldwell Banker Realty. Cincy MLS
- $315,0002 bd3 ba1.6k sqft6358 Inverness Way, Mason, OH 45040For SaleMLS ID #1876284, Brianne Lee, Amy Davis & Associates Realty. Cincy MLS
- $225,0002 bd2 ba1k sqft1725 Emerald Glade Ln, Cincinnati, OH 45255For SaleMLS ID #1886243, Shelley R. Ballou, RE/MAX Preferred Group. Cincy MLS
- $295,9993 bd2 ba1.3k sqft942 Mohawk Trl, Milford, OH 45150For SaleMLS ID #1885339, Chase Morgan, Sibcy Cline, Inc.. Cincy MLS
- $445,0002 bd3 ba2.5k sqft3470 Mount Carmel Rd, Cincinnati, OH 45244For SaleMLS ID #1884110, Jon A DeCurtins, ERA REAL Solutions Realty, LLC. Cincy MLS
- $245,0003 bd4 ba1.4k sqft7545 Welsley Trce Unit 28, West Chester, OH 45069For SaleMLS ID #1884839, Caryn Weckstein, Coldwell Banker Heritage. Cincy MLS
- $323,5002 bd4 ba2.2k sqft3886 Arbor Green Dr, Cincinnati, OH 45255For SaleMLS ID #1887207, Tina A Burton, Sibcy Cline, Inc.. Cincy MLS
- $440,0004 bd3 ba2k sqft8147 Woodward Dr, West Chester, OH 45069For SaleMLS ID #1886165, Jordan N Brewer, Redfin Corporation. Cincy MLS
- $310,0004 bd2 ba1.6k sqft3711 Sherman Ave, Middletown, OH 45044For Sale By Owner
- $378,0005 bd3 ba2.5k sqft1651 Miami St, Kings Mills, OH 45034For SaleMLS ID #1884795, Garry Boshears, Plum Tree Realty. Cincy MLS
- $334,9003 bd2 ba1.6k sqft4180 Millikin Rd, Hamilton, OH 45011For SaleMLS ID #1883127, Ashley Wedding, RE/MAX Alliance Realty. Cincy MLS
- $350,0003 bd3 ba2.2k sqft5953 Mindy Dr, Fairfield, OH 45011For SaleMLS ID #1886503, Monika Deroussel, eXp Realty. Cincy MLS
- $231,9003 bd3 ba2.3k sqft20 N Applewood Ct, Fairfield, OH 45014For SaleMLS ID #1886484, Thuy Nguyen-Meyer, OwnerLand Realty, Inc.. Cincy MLS
- $312,0003 bd2 ba2.1k sqft5809 Elder St, Cincinnati, OH 45227For SaleMLS ID #1882102, Peter CungHup, Red 1 Realty, LLC. Cincy MLS
