Skip main navigation
Sold for $805,000
  • $805,000

    10893 S 167th St, Omaha, NE 68136

    4beds
    4,521sqft
    Single Family Residence
    Built in 2003
    1.13 Acres Lot
    $798,600 Zestimate®
    $178/sqft
    $3,659 Estimated rent

    Home value

    $798,600

    $759,000 - $839,000

    $3,659/mo

    Zestimate® history
    Loading
    Loading...

    Owner options

    List your home for rent

    $3,659/mo

    Rent Zestimate®

    Find your next renter with Zillow Rental Manager. Plus, with online applications, you can quickly screen prospective tenants – for free.

    Learn more

    $3,659/mo

    Rent Zestimate®

    Refinance and save

    $5,022/mo

    Est. payment

    Refinancing to a lower rate could help reduce your monthly payments and save thousands over the life of the loan.

    See today's rates

    $5,022/mo

    Est. payment

    Explore your selling options

    Work with a Zillow partner agent

    Leverage their expertise and Zillow's premium Showcase listings to get your home seen by more buyers.

    Get started

    List with your own agent

    Get your home in front of millions of buyers by listing it on Zillow.

    Learn how to do it

    Sell it yourself

    Take full control of how buyers see your home on Zillow by listing For Sale by Owner (FSBO).

    List your home

    What's special

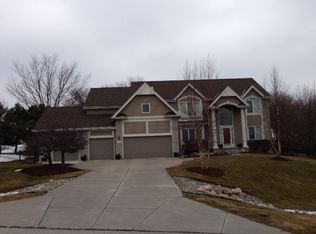
    Set on 1.13 acres with mature landscaping and views of Tiburon Golf Course, this beautifully maintained 2-story walkout brick home offers space and privacy just minutes from town. Established trees added over the years shield the backyard from neighboring views, creating a private setting perfect for everyday living and entertaining. Enjoy two large patios, a gas fire pit, and a sunroom off the kitchen, along with a finished basement featuring a full wet bar and workout room. Recent updates include new hardwood floors, water softeners and reverse osmosis system, and two new furnaces prior to close. Located within walking distance to Chalco Hills trails and offering a low tax levy, this property delivers acreage living without sacrificing convenience.

    Zillow last checked:

    Listing updated:

    Listed by:

    Haley Rose 402-689-4209,

    Toast Real Estate,

    Ashley Cerveny 402-618-5732,

    Toast Real Estate

    Bought with:

    Aubrey Sookram, 20181055

    BHHS Ambassador Real Estate

    Source: GPRMLS,MLS#: 22624350MLS Logo

    Facts & features

    Interior

    Bedrooms & bathrooms
    • Bedrooms: 4
    • Bathrooms: 4
    • Full bathrooms: 2
    • 3/4 bathrooms: 1
    • 1/2 bathrooms: 1
    • Main level bathrooms: 1
    Primary bedroom
    • Features: Wall/Wall Carpeting, Ceiling Fan(s), Walk-In Closet(s)
    • Level: Second
    Bedroom 2
    • Features: Wall/Wall Carpeting, Ceiling Fan(s), Walk-In Closet(s)
    • Level: Second
    Bedroom 3
    • Features: Wall/Wall Carpeting, Ceiling Fan(s), Walk-In Closet(s)
    • Level: Second
    Bedroom 4
    • Features: Wall/Wall Carpeting, Ceiling Fan(s)
    • Level: Second
    Primary bathroom
    • Features: Full
    Dining room
    • Features: Wood Floor, Window Covering, 9'+ Ceiling
    • Level: Main
    Family room
    • Level: Main
    Kitchen
    • Features: Window Covering, Bay/Bow Windows, 9'+ Ceiling, Pantry
    • Level: Main
    Living room
    • Features: Wood Floor, Window Covering, Fireplace, 9'+ Ceiling, Ceiling Fan(s)
    • Level: Main
    Basement
    • Area: 1732
    Office
    • Features: Wood Floor, Window Covering, 9'+ Ceiling, Ceiling Fan(s)
    • Level: Main
    Heating
    • Natural Gas, Forced Air
    Cooling
    • Central Air
    Appliances
    • Included: Range, Refrigerator, Water Softener, Dishwasher, Disposal, Microwave
    • Laundry: Laminate Flooring
    Features
    • Windows: Window Coverings
    • Basement: Walk-Out Access,Full,Finished
    • Number of fireplaces: 2
    • Fireplace features: Recreation Room, Living Room, Gas Log
    Interior area
    • Total structure area: 4,521
    • Total interior livable area: 4,521 sqft
    • Finished area above ground: 3,135
    • Finished area below ground: 1,386

    Property

    Parking
    • Total spaces: 3
    • Parking features: Garage - Attached
    • Attached garage spaces: 3
    Features
    • Levels: Two
    • Patio & porch: Patio, Deck
    • Exterior features: Sprinkler System
    • Fencing: Full,Iron
    Lot
    • Size: 1.13 Acres
    • Dimensions: 136 x 237 x 270.04 x 273.06
    • Features: Over 1 up to 5 Acres
    Details
    • Parcel number: 011289384

    Construction

    Type & style
    • Home type: SingleFamily
    • Property subtype: Single Family Residence
    Materials
    • Foundation: Concrete Perimeter
    Condition
    • Not New and NOT a Model
    • New construction: No
    • Year built: 2003

    Utilities & green energy

    • Sewer: Public Sewer
    • Water: Public

    Community & HOA

    Community
    • Subdivision: LAKE RIDGE ESTATES
    HOA
    • Has HOA: Yes
    • Services included: Trash
    • HOA fee: $465 annually
    Location
    • Region: Omaha

    Financial & listing details

    • Price per square foot: $178/sqft
    • Tax assessed value: $673,741
    • Annual tax amount: $7,522
    • Date on market: 8/25/2026
    • Listing terms: VA Loan,FHA,Conventional,Cash
    • Ownership: Fee Simple

    Price history

    DateEventPrice
    9/30/2026Sold$805,000+0.8%$178/sqft
    Source: GPRMLS #22624350 Report a problem
    8/29/2026Pending sale$799,000$177/sqft
    Source: GPRMLS #22624350 Report a problem
    8/27/2026Listed for sale$799,000+121.9%$177/sqft
    Source: GPRMLS #22624350 Report a problem
    7/29/2011Sold$360,000-2.7%$80/sqft
    Source: GPRMLS #21103452 Report a problem
    5/7/2011Price change$369,900+2.8%$82/sqft
    Source: NP Dodge Real Estate Sales, Inc #21103452 Report a problem
    5/6/2011Price change$359,900-5.3%$80/sqft
    Source: NP Dodge Real Estate Sales, Inc #21103452 Report a problem
    3/25/2011Price change$379,900-2.6%$84/sqft
    Source: NP Dodge Real Estate Sales, Inc #21103452 Report a problem
    3/1/2011Price change$389,900-1.3%$86/sqft
    Source: NP Dodge Real Estate Sales, Inc #21103452 Report a problem
    1/29/2011Price change$395,000-1.2%$87/sqft
    Source: NP Dodge Real Estate Sales, Inc #21103452 Report a problem
    9/27/2010Price change$399,900-4.6%$88/sqft
    Source: NP Dodge Real Estate Sales, Inc #21016798 Report a problem
    7/9/2010Price change$419,000-2.3%$93/sqft
    Source: NP Dodge Real Estate Sales, Inc #21016798 Report a problem
    7/1/2010Price change$429,000-2.3%$95/sqft
    Source: NP Dodge Real Estate Sales, Inc #21016798 Report a problem
    6/19/2010Price change$439,000-2.2%$97/sqft
    Source: NP Dodge Real Estate Sales, Inc #21016798 Report a problem
    6/11/2010Price change$449,000-1.3%$99/sqft
    Source: NP Dodge Real Estate Sales, Inc #20921720 Report a problem
    5/20/2010Price change$455,000-3%$101/sqft
    Source: NP Dodge Real Estate Sales, Inc #20921720 Report a problem
    1/30/2010Price change$469,000-3.3%$104/sqft
    Source: NP Dodge Real Estate Sales, Inc #20921720 Report a problem
    12/18/2009Listed for sale$485,000+9%$107/sqft
    Source: NP Dodge Real Estate #20921720 Report a problem
    6/20/2006Sold$445,000+790%$98/sqft
    Source: Public Record Report a problem
    4/25/2002Sold$50,000$11/sqft
    Source: Public Record Report a problem

    Public tax history

    YearProperty taxesTax assessment
    2025$7,523 +6.2%$673,741 +7.8%
    2024$7,086 -11%$624,769
    2023$7,958 -3.5%$624,769 +19.6%
    2022$8,247 +35.3%$522,380
    2021$6,094 -37.9%$522,380 +16.4%
    2020$9,807 +0.6%$448,946 +2.3%
    2019$9,746 +4.1%$439,011 +4.1%
    2018$9,364 +1.4%$421,801 +2.5%
    2017$9,233 +1.1%$411,501 +1.8%
    2016$9,130 $404,221 +3.3%
    2015$9,130 +5.4%$391,487 +2.7%
    2014$8,661 $381,062 +2.8%
    2012$8,661 -16.7%$370,605 -6.3%
    2011$10,392 -0.4%$395,465 -16.5%
    2010$10,435 +8.2%$473,639 +3.9%
    2009$9,645 +12.4%$455,979 +6.9%
    2008$8,578 -3%$426,513 +12.9%
    2007$8,839 +10.5%$377,892 -0.2%
    2006$7,997 +1.9%$378,706 +10.3%
    2005$7,847 $343,343 +2.4%
    2004$7,847 +512.2%$335,245 +509.5%
    2003$1,282 +67%$55,000 +63.9%
    2002$768 +3%$33,550
    2001$745 +16.3%$33,550 +13.4%
    2000$641 $29,585
    1999-- $29,585
    Find assessor info on the county website

    Neighborhood: 68136

    Nearby schools

    GreatSchools rating
    Schools provided by the listing agent
    • Elementary: Westmont
    • Middle: Platteview Central
    • High: Platteview
    • District: Springfield Platteview

    Source: GPRMLS. This data may not be complete. We recommend contacting the local school district to confirm school assignments for this home.

    Sell for more on Zillow
    Get a Zillow Showcase℠ listing at no additional cost and you could sell for .
    $798,600
    2% more
    +$15,972
    With Zillow Showcase(estimated)
    $814,572
    Sell for more on Zillow
    Get a Zillow Showcase℠ listing at no additional cost and you could sell for .
    $798,600
    2% more
    +$15,972
    With Zillow Showcase(estimated)
    $814,572