Skip main navigation
Contingent financing
  • $365,000

    10894 Glenhurst St, Fort Myers, FL 33913

    2beds
    1,355sqft
    : 
    Loading
    Get pre-qualified
    Single Family Residence
    Built in 2016
    10,541 Square Feet Lot
    $350,300 Zestimate®
    $269/sqft
    $459/mo HOA

    What's special

    Plenty of prep spaceGranite countertopsComfortable easy flow
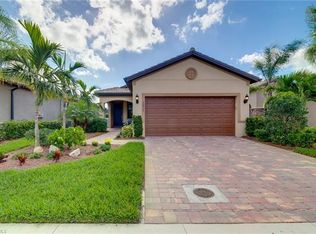
    This wonderful Bridgetown home has a comfortable, easy flow with a kitchen that really works for how people actually use the space. A large island anchors the room, with plenty of prep space, granite countertops, 42-inch upper cabinets, and a pantry that keeps everything organized and within reach. Tile flooring runs throughout the home for a clean, low-maintenance feel. In the primary bedroom, a tray ceiling adds character and charm. The sliding glass doors in the living room pocket all the way back, opening the living area to the lanai and creating a true indoor/outdoor connection—great for catching a breeze or extending your living space outside. The laundry room stands out with custom paint and built-in shelving, adding both style and function to the space. Living in Bridgetown means access to a full lineup of amenities, including a resort-style pool and spa, fitness center, tennis and pickleball courts, and a clubhouse that hosts regular social events and gatherings. It’s an active community with plenty of opportunities to meet neighbors, stay busy, or just enjoy the surroundings—all in a convenient Fort Myers location close to shopping, dining, RSW airport and I-75. Make an appointment to see this beautiful home that is perfect for full-time or seasonal living.
    84 days
    |
    552
    |
    26
    |

    Zillow last checked:

    Listing updated:

    Listed by:

    Shane Crawford 239-980-1518,

    Coldwell Banker Realty,

    Damon Vetere 239-851-5600,

    Coldwell Banker Realty

    Source: Florida Gulf Coast MLS,MLS#: 2026018418MLS LogoOriginating MLS: Florida Gulf Coast

      Facts & features

      Interior

      Bedrooms & bathrooms
      • Bedrooms: 2
      • Bathrooms: 2
      • Full bathrooms: 2
      Rooms
      • Room types: Great Room
      Heating
      • Central, Electric
      Cooling
      • Central Air, Ceiling Fan(s), Electric
      Appliances
      • Included: Dishwasher, Electric Cooktop, Freezer, Disposal, Ice Maker, Microwave, Range, Refrigerator, RefrigeratorWithIce Maker
      • Laundry: Washer Hookup, Dryer Hookup, Inside
      Features
      • Breakfast Bar, Built-in Features, Bedroom on Main Level, Eat-in Kitchen, High Ceilings, Kitchen Island, Living/Dining Room, Main Level Primary, Pantry, Shower Only, Separate Shower, Cable TV, Bar, Window Treatments, High Speed Internet, Split Bedrooms, Great Room
      • Flooring: Tile
      • Windows: Casement Window(s), Single Hung, Sliding, Window Coverings
      Interior area
      • Total structure area: 1,828
      • Total interior livable area: 1,355 sqft
      Video & virtual tour

      Property

      Parking
      • Total spaces: 2
      • Parking features: Attached, Covered, Driveway, Garage, Paved, Two Spaces, Garage Door Opener
      • Attached garage spaces: 2
      • Has uncovered spaces: Yes
      Features
      • Stories: 1
      • Exterior features: Sprinkler/Irrigation, Shutters Manual
      • Pool features: Community
      • Has view: Yes
      • View description: Pond
      • Has water view: Yes
      • Water view: Pond
      • Waterfront features: Lake
      Lot
      • Size: 10,541 Square Feet
      • Dimensions: 101 x 140 x 16 x 140
      • Features: Rectangular Lot, Pond on Lot, Sprinklers Automatic
      Details
      • Parcel number: 144525P203200.8880
      • Lease amount: $0
      • Zoning description: MDP-3

      Construction

      Type & style
      • Home type: SingleFamily
      • Architectural style: Ranch,One Story
      • Property subtype: Single Family Residence
      Materials
      • Block, Metal Frame, Concrete, Stucco
      • Roof: Tile
      Condition
      • Resale
      • Year built: 2016

      Utilities & green energy

      • Sewer: Public Sewer
      • Water: Public
      • Utilities for property: Cable Not Available, High Speed Internet Available, Underground Utilities

      Community & HOA

      Community
      • Features: Gated, Tennis Court(s), Street Lights
      • Security: Security Gate, Gated Community, Smoke Detector(s)
      • Condo and coop fee: $0
      • Membership fee: $0
      • Subdivision: BRIDGETOWN
      HOA
      • Has HOA: Yes
      • Amenities included: Clubhouse, Barbecue, Picnic Area, Playground, Pickleball, Park, Pool, Spa/Hot Tub, Sidewalks, Tennis Court(s)
      • Services included: Association Management, Cable TV, Internet, Irrigation Water, Maintenance Grounds, Pest Control, Recreation Facilities, Reserve Fund, Road Maintenance, Street Lights
      • HOA phone: 239-362-0151
      • Second HOA fee: $1,376 quarterly
      Location
      • Region: Fort Myers

      Financial & listing details

      • Price per square foot: $269/sqft
      • Tax assessed value: $295,302
      • Annual tax amount: $4,564
      • Date on market: 4/23/2026
      • Cumulative days on market: 85 days
      • Listing terms: All Financing Considered,Cash,FHA,VA Loan
      • Ownership: Single Family
      • Contingency: Financing
      • Road surface type: Paved

        Estimated market value

        $350,300

        $333,000 - $368,000

        $2,672/mo

        Price history

        DateEventPrice
        7/14/2026Pending sale$365,000$269/sqft
        Source: Florida Gulf Coast MLS #2026018418 Report a problem
        5/30/2026Listed for sale$365,000$269/sqft
        Source: Florida Gulf Coast MLS #2026018418 Report a problem
        5/28/2026Pending sale$365,000$269/sqft
        Source: Florida Gulf Coast MLS #2026018418 Report a problem
        4/23/2026Listed for sale$365,000+59%$269/sqft
        Source: Florida Gulf Coast MLS #2026018418 Report a problem
        11/21/2016Sold$229,500$169/sqft
        Source: Public Record Report a problem

        Public tax history

        YearProperty taxesTax assessment
        2025$4,564 +2.3%$252,268 +2.9%
        2024$4,460 +1.5%$245,158 +3%
        2023$4,395 +0.7%$238,017 +3%
        2022$4,366 -1.2%$231,084 +3%
        2021$4,420 +0.8%$224,353 +1.4%
        2020$4,385 +0.3%$221,255 +1.9%
        2019$4,374 $217,221 -0.7%
        2018$4,374 -1.9%$218,830 -2.9%
        2017$4,458 -20.7%$225,297 +501.6%
        2016$5,625 +456.7%$37,450 +4.3%
        2015$1,010 -47.6%$35,900 +471.8%
        2014$1,927 $6,278
        Find assessor info on the county website

        Monthly payment

        Est. payment

        Payment breakdown

        Explore the cost of this home by adjusting the details. Changes won't be saved.
        All calculations are estimates and provided by Zillow, Inc. for informational purposes only. Actual amounts may vary.
        HOA fees may include property taxes on listings classified as Co-Ops. Contact the listing agent and/or owner for fee details.
        Mortgage interest rates are dependent on a number of factors, including credit score, down payment, and repayment length. Interest rate data provided by Zillow Group Marketplace, Inc. as of 1/1/1970 from various mortgage lenders with which we have lead or other similar arrangements; the Estimated Payment is an average of those rates.
        See how much you could borrow to make a competitive offer.

        Climate risks

        Neighborhood: Bridge Town

        Getting around

        1 / 100
        Car-Dependent
        29 / 100
        Somewhat Bikeable

        Nearby schools

        GreatSchools rating

        A local agent can set up tours, give advice and negotiate with sellers.

        A local lender can help you make sure your offer is ready when you are.

        Browse local experts

        Similar homes