Welcome to this magnificent residence located in the desirable Garden Grove neighborhood. This gorgeous home built in 2013 features 5 bedrooms, 4 bathrooms and 1 great room on the 3rd floor. This delightful home offering 2992 sqft of living space and one of the largest floor plans in this gated community of Garden Grove Collection. The community offering swimming pool, spa, and picnic area. Stepping into this welcoming home, you will be greeted by the design of this spacious and open concept floor plan that allows the living room to open up to the dinning and the kitchen area. It’s perfect for family gathering or entertaining. The kitchen is stunning, including lots custom cabinets, quartz counter tops and oversized custom island. There is also a bedroom and a full bathroom on this main floor which is great for a family with an elderly or just for a guest. Upstairs on second floor where you will find 4 additional bedrooms and 3 bathrooms. Among those are 2 master suites. The primary master suite with retreat including walk-in closet, separate steam shower stall and jacuzzi tub, perfect for relaxation and enjoyment. And the second suite has its own bathroom. The 3rd bathroom is between other 2 bedrooms to share. Walking up to the third floor, you’ll be amazed by the custom modern design of laminate ceiling. This whole floor is open and could be turned into a huge office, entertainment room, or another bedroom. This home also offers recess lightings throughout, tankless water heater, 2 car garage with direct access to the kitchen area. Backyard is spacious enough to have a cover patio to enjoy the orange county cool breeze summer and still have room for a Koi pond and growing tropical fruit trees. This location is centrally located, conveniently closed to everything: shopping, restaurants, convenient stores, great schools, 1 mile to Mile Square Regional Park, 4 miles to Disneyland, 7 miles to the beach, easy access to freeways. A Must See!!!
Sold for $1,250,000
Listed by: L.S. Gateway Realtors • David Nguyen • Contact: 714-894-3477
Bought with: Alliance West Realty
$1,250,000
10895 Lotus Dr, Garden Grove, CA 92843
5beds
2,992sqft
Single Family Residence
Built in 2013
3,038 Square Feet Lot
$1,307,900 Zestimate®
$418/sqft
$6,072 Estimated rent
Home value
$1,307,900
$1.24M - $1.37M
$6,072/mo
Zestimate® history
Owner options
List your home for rent
$6,072/mo
Rent Zestimate®
Find your next renter with Zillow Rental Manager. Plus, with online applications, you can quickly screen prospective tenants – for free.
$6,072/mo
Rent Zestimate®
Refinance and save
$8,024/mo
Est. payment
Refinancing to a lower rate could help reduce your monthly payments and save thousands over the life of the loan.
$8,024/mo
Est. payment
Explore your selling options
Work with a Zillow partner agent
Leverage their expertise and Zillow's premium Showcase listings to get your home seen by more buyers.
Get startedList with your own agent
Get your home in front of millions of buyers by listing it on Zillow.
Learn how to do itSell it yourself
Take full control of how buyers see your home on Zillow by listing For Sale by Owner (FSBO).
List your homeWhat's special
Picnic areaDesirable garden grove neighborhoodSeparate steam shower stallGorgeous homeCustom modern designOversized custom islandPrimary master suite
Zillow last checked:
Listing updated:
Listed by:
David Nguyen DRE #01771557 714-468-9628,
L.S. Gateway Realtors
Bought with:
Winnie Nguyen, DRE #02020509
Alliance West Realty
Source: CRMLS,MLS#: PW24057706 Originating MLS: California Regional MLS
Originating MLS: California Regional MLSFacts & features
Interior
Bedrooms & bathrooms
- Bedrooms: 5
- Bathrooms: 4
- Full bathrooms: 4
- Main level bathrooms: 1
- Main level bedrooms: 1
Rooms
- Room types: Bathroom, Bonus Room, Bedroom, Kitchen, Laundry, Living Room, Primary Bedroom, Retreat
Primary bedroom
- Features: Primary Suite
Bedroom
- Features: Bedroom on Main Level
Bathroom
- Features: Bathtub, Remodeled, Separate Shower, Tub Shower, Vanity, Walk-In Shower
Kitchen
- Features: Granite Counters, Kitchen Island
Heating
- Central
Cooling
- Central Air
Appliances
- Included: Free-Standing Range, Gas Range, Range Hood
- Laundry: Washer Hookup, Gas Dryer Hookup, Laundry Room, Upper Level
Features
- Crown Molding, Pantry, Quartz Counters, Recessed Lighting, Bedroom on Main Level, Jack and Jill Bath, Primary Suite
- Flooring: Laminate, Tile
- Windows: Custom Covering(s), Double Pane Windows
- Has fireplace: No
- Fireplace features: None
- Common walls with other units/homes: 1 Common Wall
Interior area
- Total interior livable area: 2,992 sqft
Property
Parking
- Total spaces: 2
- Parking features: Direct Access, Driveway, Garage, Garage Door Opener, Gated, On Street
- Attached garage spaces: 2
Features
- Levels: Three Or More
- Stories: 3
- Entry location: Main floor
- Patio & porch: Concrete
- Exterior features: Koi Pond
- Pool features: Community, Association
- Has spa: Yes
- Spa features: Association, Community
- Fencing: Block
- Has view: Yes
- View description: None
Lot
- Size: 3,038 Square Feet
- Features: Back Yard, Yard
Details
- Parcel number: 09918418
- Special conditions: Standard
Construction
Type & style
- Home type: SingleFamily
- Architectural style: Contemporary
- Property subtype: Single Family Residence
- Attached to another structure: Yes
Materials
- Stucco
- Foundation: Slab
Condition
- New construction: No
- Year built: 2013
Utilities & green energy
- Electric: 220 Volts in Laundry
- Sewer: Public Sewer, Sewer Tap Paid
- Water: Public
- Utilities for property: Electricity Available, Electricity Connected, Sewer Available, Sewer Connected, Water Available, Water Connected
Community & HOA
Community
- Features: Street Lights, Sidewalks, Gated, Pool
- Security: Carbon Monoxide Detector(s), Gated Community, Smoke Detector(s)
- Subdivision: ,Garden Grove Collection
HOA
- Has HOA: Yes
- Amenities included: Fire Pit, Barbecue, Picnic Area, Pool
- HOA fee: $154 monthly
- HOA name: Garden Grove Collection
- HOA phone: 714-557-5900
Location
- Region: Garden Grove
Financial & listing details
- Price per square foot: $418/sqft
- Tax assessed value: $1,275,000
- Annual tax amount: $15,414
- Date on market: 3/28/2024
- Cumulative days on market: 38 days
- Listing terms: Cash,Cash to New Loan
Price history
| Date | Event | Price |
|---|---|---|
| 5/17/2024 | Sold | $1,250,000+0%$418/sqft |
Source:  CRMLS #PW24057706 Report a problem CRMLS #PW24057706 Report a problem | ||
| 5/7/2024 | Pending sale | $1,249,900$418/sqft |
Source: CRMLS #PW24057706 Report a problem | ||
| 5/1/2024 | Listed for sale | $1,249,900+92.3%$418/sqft |
Source: CRMLS #PW24057706 Report a problem | ||
| 4/2/2015 | Sold | $650,000-5.8%$217/sqft |
Source: Public Record Report a problem | ||
| 12/12/2013 | Sold | $690,000$231/sqft |
Source: Public Record Report a problem | ||
Public tax history
| Year | Property taxes | Tax assessment |
|---|---|---|
| 2025 | $15,414 +48.2% | $1,275,000 +50.3% |
| 2024 | $10,398 +1.8% | $848,361 +2% |
| 2023 | $10,211 +2.1% | $831,727 +2% |
| 2022 | $9,996 +1.1% | $815,419 +2% |
| 2021 | $9,891 +1.4% | $799,431 +1% |
| 2020 | $9,759 | $791,234 +2% |
| 2019 | $9,759 +2% | $775,720 +2% |
| 2018 | $9,566 +3.5% | $760,510 +2% |
| 2017 | $9,243 | $745,599 +2% |
| 2016 | $9,243 +5.4% | $730,980 +3.9% |
| 2015 | $8,773 +6.2% | $703,786 +2% |
| 2014 | $8,259 | $690,000 +244.4% |
| 2013 | -- | $200,356 |
Find assessor info on the county website
Neighborhood: 92843
Nearby homes
- $1,250,7005 bd4 ba2.9k sqft10889 Lotus Dr, Garden Grove, CA 92843Off Market
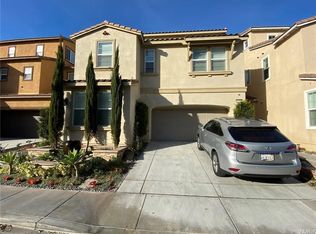
- $1,240,2004 bd3 ba2.5k sqft10903 Lotus Dr, Garden Grove, CA 92843Off Market
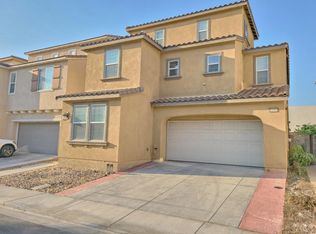
- $1,250,6004 bd3 ba2.5k sqft10881 Lotus Dr, Garden Grove, CA 92843Off Market
- $1,322,2005 bd4 ba2.9k sqft10909 Lotus Dr, Garden Grove, CA 92843Off Market
- $1,313,5005 bd4 ba2.9k sqft10875 Lotus Dr, Garden Grove, CA 92843Off Market
- $1,317,2005 bd4 ba2.9k sqft10915 Lotus Dr, Garden Grove, CA 92843Off Market
- $1,270,0005 bd4 ba2.9k sqft10898 Lotus Dr, Garden Grove, CA 92843Off Market
- $1,021,6004 bd3 ba1.8k sqft10892 Lotus Dr, Garden Grove, CA 92843Off Market
Nearby schools
GreatSchools rating
- 9/10Morningside Elementary SchoolGrades: K-6Distance: 0.5 mi
- 8/10James Irvine Intermediate SchoolGrades: 7-8Distance: 0.4 mi
- 9/10Bolsa Grande High SchoolGrades: 9-12Distance: 1.6 mi
Get a cash offer in 3 minutes
Find out how much your home could sell for in as little as 3 minutes with a no-obligation cash offer.
Estimated market value
$1,307,900
Get a cash offer in 3 minutes
Find out how much your home could sell for in as little as 3 minutes with a no-obligation cash offer.
Estimated market value
$1,307,900
- California
- Orange County
- Garden Grove
- 92843
- 10895 Lotus Dr
Nearby cities
Nearby zip codes
Other Garden Grove Topics
