Skip main navigation
Sold for $351,750
  • $351,750

    10895 SE 73rd Ct, Belleview, FL 34420

    3beds
    1,824sqft
    Single Family Residence
    Built in 1989
    0.28 Acres Lot
    $342,900 Zestimate®
    $193/sqft
    $2,354 Estimated rent

    Home value

    $342,900

    $322,000 - $363,000

    $2,354/mo

    Zestimate® history
    Loading
    Loading...

    Owner options

    List your home for rent

    $2,354/mo

    Rent Zestimate®

    Find your next renter with Zillow Rental Manager. Plus, with online applications, you can quickly screen prospective tenants – for free.

    Learn more

    $2,354/mo

    Rent Zestimate®

    Refinance and save

    $2,367/mo

    Est. payment

    Refinancing to a lower rate could help reduce your monthly payments and save thousands over the life of the loan.

    See today's rates

    $2,367/mo

    Est. payment

    Explore your selling options

    Work with a Zillow partner agent

    Leverage their expertise and Zillow's premium Showcase listings to get your home seen by more buyers.

    Get started

    List with your own agent

    Get your home in front of millions of buyers by listing it on Zillow.

    Learn how to do it

    Sell it yourself

    Take full control of how buyers see your home on Zillow by listing For Sale by Owner (FSBO).

    List your home

    What's special

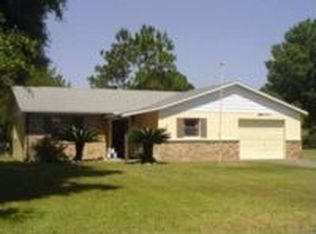
    UNDER CONTRACT. ACCEPTING BACKUP OFFERS. Welcome to Your Oasis in Belleview! Nestled in the charming Green Meadows neighborhood with no HOA or deed restrictions, this stunning transitional-style home offers a perfect blend of modern updates and classic charm. Spanning 1,824 square feet, this 3-bedroom, 2-bath residence has been meticulously updated to meet all your needs. From the moment you enter, you’ll be captivated by the fresh, airy feel of the open-concept living spaces, all enhanced by vaulted ceilings, freshly painted walls and luxury vinyl flooring. The heart of the home—the kitchen—has been completely transformed. Featuring sleek, soft-close cabinets, sparkling quartz countertops, a functional peninsula with a breakfast bar and new stainless steel appliance package, this kitchen is perfect for both everyday cooking and entertaining guests. The master suite is your private retreat, boasting an updated bathroom with a luxurious walk-in shower, quartz countertops, and soft-close cabinetry that add a touch of elegance. The additional bedrooms are spacious and inviting, providing plenty of room for family, guests, or a home office. Step outside to your private paradise! The expansive backyard is perfect for relaxation and entertaining, featuring an in-ground pool with a birdcage enclosure. With new pool equipment installed in 2024 and a freshly painted pool deck, you’ll enjoy worry-free maintenance and endless fun. Whether you're hosting summer barbecues or simply soaking up the Florida sun, this backyard is sure to be your favorite place. Beyond the pool, the property’s generous .28-acre lot offers plenty of space for gardening, outdoor games, or simply enjoying the serene environment. Recent updates are highlighted by a new roof (2024), new electrical panel, switches and receptacles, new interior/exterior doors and trim, fresh interior and exterior paint, new LVP flooring, an updated HVAC system (2017) with a new compressor and fan motor (2024), ensuring your comfort and peace of mind for years to come. Located perfectly between Ocala and The Villages, you’re never far from shopping, dining, and entertainment options. Outdoor enthusiasts will love being close to Carney Island Park and Santos Trailhead, where hiking, biking, and water activities await. This home is truly move-in ready and waiting for you to create your own memories. Don’t miss the chance to own this Belleview beauty—schedule your private tour today!

    Zillow last checked:

    Listing updated:

    Listed by:

    Jesse Clarkson 352-504-6183,

    KELLER WILLIAMS CORNERSTONE RE 352-369-4044

    Bought with:

    Brian Williams, 3590478

    RE/MAX PREMIER REALTY

    Source: Stellar MLS,MLS#: OM684423MLS LogoOriginating MLS: Ocala - Marion

    Facts & features

    Interior

    Bedrooms & bathrooms
    • Bedrooms: 3
    • Bathrooms: 2
    • Full bathrooms: 2
    Rooms
    • Room types: Attic, Family Room, Florida Room, Utility Room
    Primary bedroom
    • Features: En Suite Bathroom, Walk-In Closet(s)
    • Level: First
    • Dimensions: 18x14
    Bedroom 2
    • Features: Built-in Closet
    • Level: First
    • Dimensions: 11x14
    Bedroom 3
    • Features: Built-in Closet
    • Level: First
    • Dimensions: 12x11
    Primary bathroom
    • Features: Dual Sinks, Exhaust Fan, Shower No Tub, Stone Counters
    • Level: First
    • Dimensions: 9x7
    Bathroom 2
    • Features: Exhaust Fan, Single Vanity, Stone Counters, Tub With Shower, Window/Skylight in Bath, Linen Closet
    • Level: First
    • Dimensions: 5x13
    Dining room
    • Level: First
    • Dimensions: 9x14
    Family room
    • Level: First
    • Dimensions: 18x12
    Kitchen
    • Features: Pantry
    • Level: First
    • Dimensions: 12x14
    Living room
    • Level: First
    • Dimensions: 20x14
    Heating
    • Central, Electric, Exhaust Fan
    Cooling
    • Central Air
    Appliances
    • Included: Dishwasher, Electric Water Heater, Exhaust Fan, Ice Maker, Microwave, Range, Refrigerator
    • Laundry: Electric Dryer Hookup, Inside, Laundry Room
    Features
    • Cathedral Ceiling(s), Ceiling Fan(s), Eating Space In Kitchen, High Ceilings, Kitchen/Family Room Combo, Open Floorplan, Primary Bedroom Main Floor, Split Bedroom, Stone Counters, Thermostat, Walk-In Closet(s)
    • Flooring: Luxury Vinyl
    • Windows: Blinds, Skylight(s)
    • Has fireplace: No
    Interior area
    • Total structure area: 2,556
    • Total interior livable area: 1,824 sqft

    Property

    Parking
    • Total spaces: 2
    • Parking features: Garage Door Opener, Garage Faces Side, Parking Pad
    • Attached garage spaces: 2
    • Has uncovered spaces: Yes
    Features
    • Levels: One
    • Stories: 1
    • Patio & porch: Enclosed, Front Porch, Rear Porch
    • Exterior features: Lighting, Sidewalk
    • Has private pool: Yes
    • Pool features: In Ground, Lighting, Screen Enclosure
    • Fencing: Chain Link
    Lot
    • Size: 0.28 Acres
    • Dimensions: 85 x 145
    Details
    • Parcel number: 3790005008
    • Zoning: R1
    • Special conditions: None

    Construction

    Type & style
    • Home type: SingleFamily
    • Property subtype: Single Family Residence
    Materials
    • Block, Stone, Wood Siding
    • Foundation: Slab
    • Roof: Shingle
    Condition
    • New construction: No
    • Year built: 1989

    Utilities & green energy

    • Sewer: Septic Tank
    • Water: Public
    • Utilities for property: BB/HS Internet Available, Cable Available, Electricity Connected, Public, Underground Utilities, Water Connected

    Community & HOA

    Community
    • Pet fee: $0 monthly
    • Subdivision: GREEN MEADOWS FIRST ADD
    HOA
    • Has HOA: No
    Location
    • Region: Belleview

    Financial & listing details

    • Price per square foot: $193/sqft
    • Tax assessed value: $257,108
    • Annual tax amount: $1,562
    • Date on market: 8/25/2024
    • Cumulative days on market: 17 days
    • Listing terms: Cash,Conventional,FHA,USDA Loan,VA Loan
    • Ownership: Fee Simple
    • Total actual rent: 0
    • Electric utility on property: Yes
    • Road surface type: Concrete, Paved

    Price history

    DateEventPrice
    10/31/2024Sold$351,750-0.9%$193/sqft
    Source: Stellar MLS #OM684423 Report a problem
    9/22/2024Pending sale$355,000$195/sqft
    Source: Stellar MLS #OM684423 Report a problem
    9/17/2024Price change$355,000+1.4%$195/sqft
    Source: Stellar MLS #OM684423 Report a problem
    9/7/2024Pending sale$350,000$192/sqft
    Source: Stellar MLS #OM684423 Report a problem
    8/26/2024Listed for sale$350,000+59.1%$192/sqft
    Source: Stellar MLS #OM684423 Report a problem
    5/1/2024Sold$220,000+6.3%$121/sqft
    Source: Stellar MLS #OM676719 Report a problem
    4/17/2024Pending sale$207,000$113/sqft
    Source: Stellar MLS #OM676719 Report a problem
    4/15/2024Listed for sale$207,000+82.8%$113/sqft
    Source: Stellar MLS #OM676719 Report a problem
    11/2/2011Sold$113,250+16.8%$62/sqft
    Source: Public Record Report a problem
    8/27/2011Price change$97,000-22.4%$53/sqft
    Source: CENTURY 21 Scroggie Realty, Inc. #362161 Report a problem
    8/7/2011Listed for sale$125,000$69/sqft
    Source: Scroggie Realty, Inc. #362161 Report a problem

    Public tax history

    YearProperty taxesTax assessment
    2024$1,608 +2.9%$123,458 +3%
    2023$1,562 +3.1%$119,862 +3%
    2022$1,515 +0.6%$116,371 +3%
    2021$1,506 +1%$112,982 +1.4%
    2020$1,491 +1.8%$111,422 +2.3%
    2019$1,464 $108,917 +1.9%
    2018$1,464 +7.2%$106,886 +2.1%
    2017$1,365 +3%$104,688 +2.1%
    2016$1,326 $102,535 +1.1%
    2015$1,326 +6.3%$101,396 +0.8%
    2014$1,247 +2.7%$100,591 +1.5%
    2013$1,215 +1%$99,104 +1.1%
    2012$1,202 -0.5%$98,002 -0.2%
    2011$1,208 -0.5%$98,216 -1.5%
    2010$1,214 +5.5%$99,689 +2.7%
    2009$1,151 +1.3%$97,068 +0.1%
    2008$1,137 -10.6%$96,972 +3%
    2007$1,271 -5.2%$94,148 +2.5%
    2006$1,341 +3.1%$91,853 +3%
    2005$1,301 $89,177 +3%
    2004$1,301 -0.5%$86,580 +4.3%
    2002$1,307 +7.6%$82,975 +4.6%
    2001$1,214 $79,291
    2000$1,214 $79,291
    Find assessor info on the county website

    Neighborhood: 34420

    Nearby schools

    GreatSchools rating
    Get a cash offer in 3 minutes
    Find out how much your home could sell for in as little as 3 minutes with a no-obligation cash offer.
    Estimated market value
    $342,900
    Get a cash offer in 3 minutes
    Find out how much your home could sell for in as little as 3 minutes with a no-obligation cash offer.
    Estimated market value
    $342,900