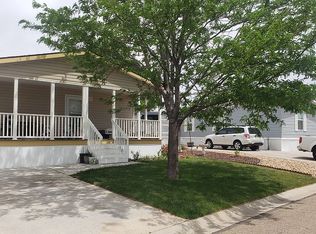
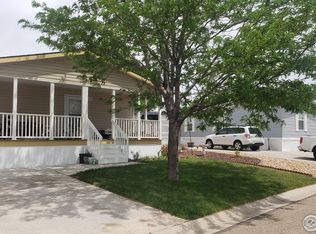
This home, without a doubt, is an absolute show-stopper! Live comfortably and in style in your "better than new" home. Totally remodeled, top to bottom, with new roof, siding, windows, appliances, flooring, A/C, paint.....and the list goes on. You will not believe your eyes as you enter from the cozy porch into your immaculate home impeccably maintained and decorated with modern hues. Don't miss the opportunity to live affordably in the beautiful town of Firestone. Seller requires at least two weeks post occupancy. Please remove shoes while showing. Buyer must be prequalified and approved by Park prior to purchase. Call listing agent for lender details.
Sold for $135,000
$135,000
10896 Baily St, Firestone, CO 80504
3beds
1,280sqft
Manufactured Home
Built in 1997
-- sqft lot
$128,300 Zestimate®
$105/sqft
$2,098 Estimated rent
Home value
$128,300
$112,000 - $148,000
$2,098/mo
Zestimate® history
Owner options
List your home for rent
$2,098/mo
Rent Zestimate®
Find your next renter with Zillow Rental Manager. Plus, with online applications, you can quickly screen prospective tenants – for free.
$2,098/mo
Rent Zestimate®
Refinance and save
$835/mo
Est. payment
Refinancing to a lower rate could help reduce your monthly payments and save thousands over the life of the loan.
$835/mo
Est. payment
Explore your selling options
Work with a Zillow partner agent
Leverage their expertise and Zillow's premium Showcase listings to get your home seen by more buyers.
Get startedList with your own agent
Get your home in front of millions of buyers by listing it on Zillow.
Learn how to do itSell it yourself
Take full control of how buyers see your home on Zillow by listing For Sale by Owner (FSBO).
List your homeWhat's special
Zillow last checked:
Listing updated:
Listed by:
LeeAnne Hazzard 970-295-4760,
RE/MAX Nexus
Bought with:
Charity Ellison, 100100517
LUX Front Range Real Estate Company
Source: IRES as distributed by MLS GRID,MLS#: 5608
Facts & features
Interior
Bedrooms & bathrooms
- Bedrooms: 3
- Bathrooms: 2
- Full bathrooms: 2
- Main level bathrooms: 2
Primary bedroom
- Description: Carpet
- Area: 288 Square Feet
- Dimensions: 16 x 18
Kitchen
- Description: Luxury Vinyl
- Area: 320 Square Feet
- Dimensions: 16 x 20
Heating
- Forced Air
Appliances
- Included: Gas Range, Dishwasher, Refrigerator
Features
- Eat-in Kitchen
Interior area
- Total structure area: 1,280
- Total interior livable area: 1,280 sqft
Property
Parking
- Details: None
Features
- Patio & porch: Deck
Details
- Additional structures: Storage
- On leased land: Yes
- Special conditions: Private Owner
Construction
Type & style
- Home type: MobileManufactured
- Property subtype: Manufactured Home
Materials
- Frame
- Roof: Composition
Condition
- Year built: 1997
Utilities & green energy
- Sewer: Public Sewer
- Water: City
- Utilities for property: Natural Gas Available, Cable Available
Community & HOA
Community
- Subdivision: Eaglecrest
HOA
- Has HOA: No
Location
- Region: Longmont
Financial & listing details
- Price per square foot: $105/sqft
- Annual tax amount: $359
- Date on market: 8/30/2023
- Listing terms: Cash,Chattel
Price history
| Date | Event | Price |
|---|---|---|
| 10/19/2023 | Sold | $135,000-6.9%$105/sqft |
Source:  IRES as distributed by MLS GRID #5608 Report a problem IRES as distributed by MLS GRID #5608 Report a problem | ||
| 9/8/2023 | Pending sale | $145,000$113/sqft |
Source: IRES as distributed by MLS GRID #5608 Report a problem | ||
| 8/30/2023 | Listed for sale | $145,000+61.3%$113/sqft |
Source: IRES as distributed by MLS GRID #5608 Report a problem | ||
| 9/23/2021 | Sold | $89,900$70/sqft |
Source: IRES as distributed by MLS GRID #4749 Report a problem | ||
| 9/13/2021 | Pending sale | $89,900$70/sqft |
Source: IRES as distributed by MLS GRID #4749 Report a problem | ||
| 9/4/2021 | Price change | $89,900-4.9%$70/sqft |
Source:  RE/MAX International #4749 Report a problem RE/MAX International #4749 Report a problem | ||
| 9/1/2021 | Listed for sale | $94,500$74/sqft |
Source: RE/MAX International #4749 Report a problem | ||
| 8/30/2021 | Pending sale | $94,500$74/sqft |
Source: RE/MAX International #4749 Report a problem | ||
| 8/27/2021 | Listed for sale | $94,500$74/sqft |
Source: RE/MAX International #4749 Report a problem | ||
| 8/14/2021 | Pending sale | $94,500$74/sqft |
Source: RE/MAX International #4749 Report a problem | ||
| 7/30/2021 | Price change | $94,500-3.1%$74/sqft |
Source: RE/MAX International #4749 Report a problem | ||
| 6/19/2021 | Listed for sale | $97,500$76/sqft |
Source: RE/MAX International #9523413 Report a problem | ||
Public tax history
Tax history is unavailable.
Neighborhood: 80504
Nearby homes
- $38,0884 bd3 ba-- sqft10587 Bald Eagle Cir #245, Firestone, CO 80504Off Market
- $25,9853 bd2 ba-- sqft10896 Bailey St #121, Firestone, CO 80504Off Market
- $46,0773 bd2 ba-- sqft10675 Titan Ave #322, Firestone, CO 80504Off Market
- $182,3003 bd2 ba1.9k sqft10904 Bailey St, Longmont, CO 80504Off Market
- $541,1003 bd2 ba2.1k sqft10327 Bailey St, Longmont, CO 80504Off Market
- $135,0003 bd2 ba1.2k sqft10896 Baily St #121, Longmont, CO 80504Sold
- $135,0004 bd2 ba2.1k sqft10926 Belmont St #25, Firestone, CO 80504Sold
- $165,8004 bd3 ba2k sqft10897 Belmont St, Firestone, CO 80504Off Market
Nearby schools
GreatSchools rating
- 4/10Centennial Elementary SchoolGrades: PK-5Distance: 0.6 mi
- 6/10Coal Ridge Middle SchoolGrades: 6-8Distance: 1.5 mi
- 7/10Mead High SchoolGrades: 9-12Distance: 2.4 mi
Get a cash offer in 3 minutes
Find out how much your home could sell for in as little as 3 minutes with a no-obligation cash offer.
Estimated market value
$128,300
Get a cash offer in 3 minutes
Find out how much your home could sell for in as little as 3 minutes with a no-obligation cash offer.
Estimated market value
$128,300
- Colorado
- Weld County
- Firestone
- 80504
- 10896 Baily St
Nearby cities
Nearby zip codes
Other Firestone Topics
