Skip main navigation
Off market
  • $693,100

    10896 W Half Moon Pass, Littleton, CO 80127

    4beds
    2,500sqft
    Single Family Residence
    Built in 1977
    -- sqft lot
    $693,100 Zestimate®
    $277/sqft
    $3,793 Estimated rent

    Home value

    $693,100

    $631,000 - $762,000

    $3,793/mo

    Zestimate® history
    Loading
    Loading...

    Owner options

    List your home for rent

    $3,793/mo

    Rent Zestimate®

    Find your next renter with Zillow Rental Manager. Plus, with online applications, you can quickly screen prospective tenants – for free.

    Learn more

    $3,793/mo

    Rent Zestimate®

    Refinance and save

    $3,976/mo

    Est. payment

    Refinancing to a lower rate could help reduce your monthly payments and save thousands over the life of the loan.

    See today's rates

    $3,976/mo

    Est. payment

    Explore your selling options

    Work with a Zillow partner agent

    Leverage their expertise and Zillow's premium Showcase listings to get your home seen by more buyers.

    Get started

    List with your own agent

    Get your home in front of millions of buyers by listing it on Zillow.

    Learn how to do it

    Sell it yourself

    Take full control of how buyers see your home on Zillow by listing For Sale by Owner (FSBO).

    List your home

    What's special

    Fenced in yardCovered patioDouble vanity sinkCul de sacCentral acWood-burning fireplace

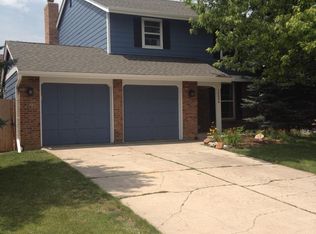
    Bedroom(s): 4 | Bathroom(s): 2.5 Term: 6 - 18 month lease flexible Application fee: $29 per adult living in home Rent: $3200 mo Deposit: $3200 Rent includes HOA fees that covers amenities (pools, tennis courts, playgrounds, private hiking/mt. biking trails) and trash removal. Dogs ok NO SMOKING Light and bright 4 BR, 2.5 bath, 2 car garage, 2500 sq ft single family home with fenced in yard on a cul de sac in desirable Ken Caryl Ranch neighborhood. The kitchen comes complete with a refrigerator, electric range, microwave and dishwasher. There's a wood-burning fireplace to keep you cozy on frigid nights, and central AC for those hot summer days! The basement has both finished and unfinished space. The finished portion of the basement is great for a playroom or office. The washer/dryer and storage are in the unfinished portion of basement. Covered patio in backyard. Bedrooms (4) upstairs include Master with a private bath and 2 closets with organizers. Three additional bedrooms upstairs with closets and a bathroom with double vanity sink. One bedroom upstairs is extra large and has 2 closets. Within walking distance of Shaffer Elementary, Falcon Bluffs bus stop, Chatfield HS, pool, parks, tennis courts, shopping and restaurants. Home will be available November 1, 2024. Flexible on lease terms for the right tenant. 6-18 mos. Dogs ok NO SMOKING Owner pays for HOA which includes amenities and trash. TENANT PAYS WATER + UTILITIES and is responsible for Yard Maintenance which includes mowing + watering lawn, raking leaves, weeding and sidewalk snow removal

    This property is off market, which means it's not currently listed for sale or rent on Zillow. This may be different from what's available on other websites or public sources.
    Zillow last checked:

    Listing updated:

    Source: Zillow Rentals

    Facts & features

    Interior

    Bedrooms & bathrooms
    • Bedrooms: 4
    • Bathrooms: 3
    • Full bathrooms: 2
    • 1/2 bathrooms: 1
    Rooms
    • Room types: []
    Heating
    • Fireplace
    Cooling
    • Central Air
    Appliances
    • Included: Dishwasher, Dryer, Freezer, Garbage Disposal, Microwave, Range/Oven, Refrigerator, Washer
    • Laundry: In Unit
    Features
    • Flooring: Hardwood
    • Windows: Double Pane Windows
    • Has basement: Yes
    • Attic: Yes
    • Has fireplace: Yes
    Interior area
    • Total interior livable area: 2,500 sqft

    Property

    Parking
    • Parking features: Attached, Off Street
    • Has attached garage: Yes
    • Details: Contact manager
    Features
    • Exterior features: Barbecue, Basketball Court, Garbage included in rent, High-speed Internet Ready, Lawn, Living room, Sprinkler System, Tennis Court(s), Water not included in rent
    • Has private pool: Yes
    • Fencing: Fenced Yard
    Lot
    • Features: Near Public Transit

    Construction

    Type & style
    • Home type: SingleFamily
    • Property subtype: Single Family Residence
    Condition
    • Year built: 1977

    Utilities & green energy

    • Utilities for property: Cable Available, Garbage

    Community & HOA

    Community
    • Features: Clubhouse, Fitness Center, Playground, Tennis Court(s)
    • Security: Security System
    • Deposit fee: $3,200
    HOA
    • Amenities included: Basketball Court, Fitness Center, Pond Year Round, Pool, Tennis Court(s)
    Location
    • Region: Littleton

    Financial & listing details

    • Price per square foot: $277/sqft
    • Date on market: 11/3/2024
    • Date available: 11/01/2024
    • Lease term: 6 Month

    Price history

    DateEventPrice
    11/13/2024Listing removed$3,200$1/sqft
    Source: Zillow Rentals Report a problem
    11/3/2024Listed for rent$3,200$1/sqft
    Source: Zillow Rentals Report a problem
    10/29/2024Listing removed$3,200-3%$1/sqft
    Source: Zillow Rentals Report a problem
    10/8/2024Listed for rent$3,300+10%$1/sqft
    Source: Zillow Rentals Report a problem
    9/5/2021Listing removed--
    Source: Zillow Rental Manager Report a problem
    9/1/2021Listed for rent$3,000$1/sqft
    Source: Zillow Rental Manager Report a problem

    Public tax history

    Tax history is unavailable.

    Neighborhood: 80127

    Nearby schools

    GreatSchools rating
    Get a cash offer in 3 minutes
    Find out how much your home could sell for in as little as 3 minutes with a no-obligation cash offer.
    Estimated market value
    $693,100
    Get a cash offer in 3 minutes
    Find out how much your home could sell for in as little as 3 minutes with a no-obligation cash offer.
    Estimated market value
    $693,100