Solar Panels are paid in FULL!! This impeccably maintained home has had just one owner. This home exudes curb appeal with its beautifully maintained landscaping and lush plants. The front yard is a picture of perfection, featuring vibrant greenery and meticulously cared-for flower beds that enhance the home's exterior charm. As you step inside the front door, you’ll be welcomed by an office, an open living floor plan, eat-in kitchen, designated dining area and beautiful engineered hardwood floors. When entering from the garage, there’s a dedicated storage space for coats and shoes. The backyard includes a covered back patio where you can relax in the beautifully maintained backyard. Heading upstairs, the primary bedroom boasts a five-piece en suite and a walk-in closet. The upper level also includes a loft, laundry room, two additional bedrooms, and another full bathroom. Additional features of this home include a whole house fan and humidifier, and fully paid-off solar panels, providing energy savings and efficiency. Central Park includes pools, trails, open spaces. Its located closely to entertainment and food such as Stanley Market Place, East Bridge Town Center, Northfield Shopping Center, and FlyteCo Tower. Nearby, you'll discover Bluff Lake, Cherry Pie Park, Rumble Park, Sand Creek Park, and Central Park Recreation Center. You also have easy access to Downtown Denver, Cherry Creek, DIA and Fitzsimons Medical Center. Additionally, this home is within the Denver Public Schools district.
Sold for $850,000
$850,000
10897 E 26th Avenue, Denver, CO 80238
3beds
3,430sqft
Single Family Residence
Built in 2012
4,500 Square Feet Lot
$863,300 Zestimate®
$248/sqft
$4,198 Estimated rent
Home value
$863,300
$820,000 - $906,000
$4,198/mo
Zestimate® history
Owner options
List your home for rent
$4,198/mo
Rent Zestimate®
Find your next renter with Zillow Rental Manager. Plus, with online applications, you can quickly screen prospective tenants – for free.
$4,198/mo
Rent Zestimate®
Refinance and save
$4,910/mo
Est. payment
Refinancing to a lower rate could help reduce your monthly payments and save thousands over the life of the loan.
$4,910/mo
Est. payment
Explore your selling options
Work with a Zillow partner agent
Leverage their expertise and Zillow's premium Showcase listings to get your home seen by more buyers.
Get startedList with your own agent
Get your home in front of millions of buyers by listing it on Zillow.
Learn how to do itSell it yourself
Take full control of how buyers see your home on Zillow by listing For Sale by Owner (FSBO).
List your homeWhat's special
Zillow last checked:
Listing updated:
Listed by:
Shannon Elliott selliott@realestatedenverarea.com,
LoKation Real Estate
Bought with:
Spencer Zlatin, 100104664
Compass - Denver
Source: REcolorado as distributed by MLS GRID,MLS#: 5933953
Facts & features
Interior
Bedrooms & bathrooms
- Bedrooms: 3
- Bathrooms: 3
- Full bathrooms: 2
- 1/4 bathrooms: 1
- Main level bathrooms: 1
Primary bedroom
- Level: Upper
- Area: 255 Square Feet
- Dimensions: 15 x 17
Bedroom
- Level: Upper
- Area: 121 Square Feet
- Dimensions: 11 x 11
Bedroom
- Level: Upper
- Area: 132 Square Feet
- Dimensions: 12 x 11
Primary bathroom
- Level: Upper
Bathroom
- Level: Main
Bathroom
- Level: Upper
Dining room
- Level: Main
- Area: 143 Square Feet
- Dimensions: 11 x 13
Laundry
- Description: Plumbed For Utility Sink
- Level: Upper
Living room
- Description: Engineered Hardwood Floor
- Level: Main
- Area: 210 Square Feet
- Dimensions: 14 x 15
Loft
- Level: Upper
- Area: 132 Square Feet
- Dimensions: 12 x 11
Office
- Level: Main
Heating
- Forced Air
Cooling
- Central Air
Appliances
- Included: Dishwasher, Disposal, Double Oven, Humidifier, Microwave, Range, Refrigerator, Tankless Water Heater
Features
- Ceiling Fan(s), Granite Counters, High Ceilings, Kitchen Island, Open Floorplan, Pantry, Primary Suite, Radon Mitigation System, Walk-In Closet(s)
- Flooring: Carpet, Tile, Wood
- Windows: Double Pane Windows
- Basement: Full,Sump Pump,Unfinished
- Number of fireplaces: 1
- Fireplace features: Living Room
Interior area
- Total structure area: 3,430
- Total interior livable area: 3,430 sqft
- Finished area above ground: 2,302
- Finished area below ground: 0
Property
Parking
- Total spaces: 2
- Parking features: Garage - Attached
- Attached garage spaces: 2
Features
- Levels: Two
- Stories: 2
- Patio & porch: Covered, Front Porch, Patio
- Exterior features: Lighting, Private Yard, Rain Gutters
- Fencing: Full
Lot
- Size: 4,500 Square Feet
- Features: Corner Lot, Landscaped, Level, Near Public Transit, Sprinklers In Front, Sprinklers In Rear
- Residential vegetation: Grassed
Details
- Parcel number: 126307014
- Zoning: R-MU-20
- Special conditions: Standard
Construction
Type & style
- Home type: SingleFamily
- Property subtype: Single Family Residence
Materials
- Wood Siding
- Foundation: Concrete Perimeter
Condition
- Year built: 2012
Details
- Builder model: Castle Pines
- Builder name: David Weekley Homes
Utilities & green energy
- Sewer: Public Sewer
- Water: Public
Community & HOA
Community
- Security: Carbon Monoxide Detector(s), Security System, Smart Cameras, Smoke Detector(s), Video Doorbell
- Subdivision: Central Park
HOA
- Has HOA: Yes
- Amenities included: Pool, Trail(s)
- Services included: Maintenance Grounds
- HOA fee: $48 monthly
- HOA name: MCA
- HOA phone: 303-388-0724
Location
- Region: Denver
Financial & listing details
- Price per square foot: $248/sqft
- Tax assessed value: $886,800
- Annual tax amount: $7,560
- Date on market: 5/31/2024
- Listing terms: Cash,Conventional,FHA,Jumbo,VA Loan
- Exclusions: Washer And Dryer, Sellers Personal Property
- Ownership: Individual
- Road surface type: Alley Paved, Paved
Price history
| Date | Event | Price |
|---|---|---|
| 9/3/2024 | Sold | $850,000-5.5%$248/sqft |
Source:  REcolorado as distributed by MLS GRID #5933953 Report a problem REcolorado as distributed by MLS GRID #5933953 Report a problem | ||
| 7/26/2024 | Pending sale | $899,000$262/sqft |
Source: REcolorado as distributed by MLS GRID #5933953 Report a problem | ||
| 6/20/2024 | Price change | $899,000-2.8%$262/sqft |
Source: REcolorado as distributed by MLS GRID #5933953 Report a problem | ||
| 6/10/2024 | Price change | $925,000-2.1%$270/sqft |
Source: REcolorado as distributed by MLS GRID #5933953 Report a problem | ||
| 5/31/2024 | Listed for sale | $945,000+102%$276/sqft |
Source: REcolorado as distributed by MLS GRID #5933953 Report a problem | ||
| 2/28/2013 | Sold | $467,903$136/sqft |
Source: Public Record Report a problem | ||
Public tax history
| Year | Property taxes | Tax assessment |
|---|---|---|
| 2024 | $8,528 +19.8% | $55,730 -10.6% |
| 2023 | $7,118 +1.4% | $62,360 +23.8% |
| 2022 | $7,021 +14.9% | $50,370 -2.8% |
| 2021 | $6,112 +1.5% | $51,820 +13.6% |
| 2020 | $6,020 +7.4% | $45,624 -0.7% |
| 2019 | $5,606 | $45,944 +12.7% |
| 2018 | $5,606 +0.2% | $40,750 |
| 2017 | $5,597 +6.3% | $40,750 +4.3% |
| 2016 | $5,265 +9% | $39,070 |
| 2015 | $4,830 +20.6% | $39,070 +12.5% |
| 2014 | $4,005 +22.6% | $34,740 +20.5% |
| 2013 | $3,266 | $28,840 |
Find assessor info on the county website
Neighborhood: Central Park
Nearby homes
- $898,1004 bd4 ba2.8k sqft10887 E 26th Ave, Denver, CO 80238Off Market
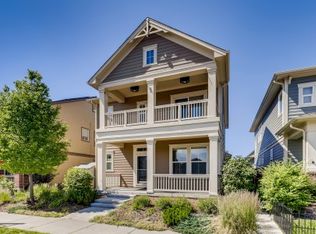
- $830,1003 bd2 ba2.2k sqft10877 E 26th Ave, Denver, CO 80238Off Market
- $1000.303 Acres2671 Joliet St, Denver, CO 80238Off Market
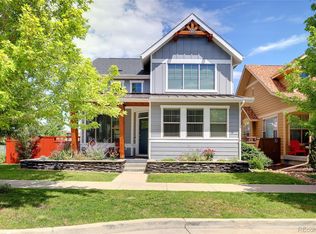
- $925,0005 bd4 ba3.1k sqft10907 E 26th Ave, Denver, CO 80238Sold
- $843,4004 bd4 ba2.7k sqft10867 E 26th Ave, Denver, CO 80238Off Market
- $1,001,6004 bd3 ba3.5k sqft10898 E 27th Ave, Denver, CO 80238Off Market
- $959,6003 bd3 ba2.4k sqft10888 E 27th Ave, Denver, CO 80238Off Market
- $740,0004 bd4 ba2.8k sqft2595 Joliet St, Aurora, CO 80010For Sale
Nearby schools
GreatSchools rating
- 8/10Isabella Bird Community SchoolGrades: PK-5Distance: 0.2 mi
- 9/10William (Bill) Roberts K-8 SchoolGrades: K-8Distance: 1.2 mi
- 8/10Northfield High SchoolGrades: 9-12Distance: 3.1 mi
Schools provided by the listing agent
- Elementary: Isabella Bird Community
- Middle: DSST: Stapleton
- High: Northfield
- District: Denver 1
Source: REcolorado as distributed by MLS GRID. This data may not be complete. We recommend contacting the local school district to confirm school assignments for this home.
Get a cash offer in 3 minutes
Find out how much your home could sell for in as little as 3 minutes with a no-obligation cash offer.
Estimated market value
$863,300
Get a cash offer in 3 minutes
Find out how much your home could sell for in as little as 3 minutes with a no-obligation cash offer.
Estimated market value
$863,300
- Colorado
- Denver County
- Denver
- 80238
- Central Park
- 10897 E 26th Avenue
Nearby cities
Nearby neighborhoods
Nearby zip codes
Other Denver Topics
