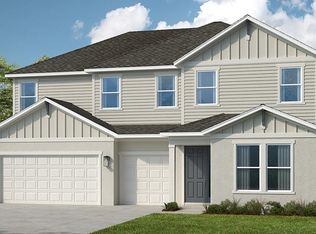
Under Construction. What's Special: No Rear Neighbors | Conservation View | Close to Trails. New Construction – November Completion! Built by America's Most Trusted Home Builder. Welcome to the Key West at 10898 Eclipse Street in Cassia at Skye Ranch! This two-story floor plan offers 5 bedrooms, 4.5 bathrooms, and a 3-car garage, blending everyday function with space to unwind. A study near the entry provides flexibility for a home office or quiet sitting area. The heart of the home features a generous great room that flows into the dining area and modern gourmet kitchen with an island, all opening to a covered extended lanai for effortless indoor/outdoor living. A first-floor guest room with ensuite bath and a separate powder room add convenience. Upstairs, you’ll find three additional bedrooms, including a bedroom suite, a shared bath, and a centrally located laundry room. The spacious primary suite is a true retreat with a luxurious deluxe bath, walk-in closet, and adjoining retreat space. Skye Ranch sits in a prime Sarasota location at Clark and Lorraine Roads, offering a vibrant setting with access to the Skye Ranch K-8 school. The community preserves natural beauty with grand oaks, palms, wetlands, lakes, and native wildlife. Miles of trails connect you to nature, parks, and exceptional on-site amenities. Additional Highlights Include: study in place of flex, covered extended lanai, first floor powder room, deluxe primary bath, tray ceilings, whole house stair rail with painted spindles, gourmet kitchen, whole house impact windows, 8' interior doors, pre-plumb for future laundry tub, pocket sliding glass door at great room, outdoor kitchen rough in plumbing. MLS#A4688338
Pending
Price cut: $25K (6/25)
$940,974
10898 ECLIPSE STREET, SARASOTA, FL 34241
5beds
3,266sqft
Single Family Residence
Built in 2026
8,680 Square Feet Lot
$-- Zestimate®
$288/sqft
$251/mo HOA
What's special
Conservation viewSpacious primary suiteLuxurious deluxe bathGenerous great roomStudy near the entryWhole house impact windowsSeparate powder room
- 161 days
- 15
- 2
Zillow last checked:
Listing updated:
Listed by:
Michelle Campbell 866-495-6006,
TAYLOR MORRISON RLTY OF FLA 866-495-6006
Source: Stellar MLS,MLS#: A4688338 Originating MLS: Sarasota - Manatee
Originating MLS: Sarasota - Manatee
Facts & features
Interior
Bedrooms & bathrooms
- Bedrooms: 5
- Bathrooms: 5
- Full bathrooms: 4
- 1/2 bathrooms: 1
Rooms
- Room types: Den/Library/Office, Great Room, Utility Room
Primary bedroom
- Features: Walk-In Closet(s)
- Level: Second
- Area: 208 Square Feet
- Dimensions: 13x16
Bedroom 2
- Features: Walk-In Closet(s)
- Level: Second
- Area: 156 Square Feet
- Dimensions: 12x13
Bedroom 3
- Features: Walk-In Closet(s)
- Level: First
- Area: 121 Square Feet
- Dimensions: 11x11
Bedroom 5
- Features: Walk-In Closet(s)
- Level: Second
- Area: 143 Square Feet
- Dimensions: 13x11
Primary bathroom
- Features: Tub with Separate Shower Stall
- Level: Second
Bathroom 4
- Features: Walk-In Closet(s)
- Level: Second
- Area: 143 Square Feet
- Dimensions: 13x11
Den
- Level: First
- Area: 132 Square Feet
- Dimensions: 11x12
Dining room
- Level: First
- Area: 110 Square Feet
- Dimensions: 11x10
Family room
- Level: Second
- Area: 216 Square Feet
- Dimensions: 18x12
Great room
- Level: First
- Area: 255 Square Feet
- Dimensions: 15x17
Kitchen
- Level: First
Laundry
- Level: Second
Heating
- Central
Cooling
- Central Air
Appliances
- Included: Oven, Cooktop, Dishwasher, Disposal, Exhaust Fan, Gas Water Heater, Microwave, Range Hood, Tankless Water Heater
- Laundry: Inside
Features
- Open Floorplan, PrimaryBedroom Upstairs, Split Bedroom, Tray Ceiling(s), Walk-In Closet(s)
- Flooring: Carpet, Ceramic Tile, Luxury Vinyl
- Doors: Sliding Doors
- Windows: Window Treatments
- Has fireplace: No
Interior area
- Total structure area: 4,164
- Total interior livable area: 3,266 sqft
Property
Parking
- Total spaces: 3
- Parking features: Driveway, Garage Door Opener
- Attached garage spaces: 3
- Has uncovered spaces: Yes
Features
- Levels: Two
- Stories: 2
- Exterior features: Irrigation System
Lot
- Size: 8,680 Square Feet
Details
- Parcel number: NALOT6135
- Zoning: RES
- Special conditions: None
Construction
Type & style
- Home type: SingleFamily
- Architectural style: Coastal
- Property subtype: Single Family Residence
Materials
- Block, Other
- Foundation: Slab
- Roof: Shingle
Condition
- Under Construction
- New construction: Yes
- Year built: 2026
Details
- Builder model: Key West
- Builder name: Taylor Morrison
- Warranty included: Yes
Utilities & green energy
- Sewer: Public Sewer
- Water: Public
- Utilities for property: BB/HS Internet Available, Cable Available, Electricity Connected, Natural Gas Connected, Public, Sewer Connected, Sprinkler Recycled, Street Lights, Underground Utilities, Water Connected
Community & HOA
Community
- Features: Clubhouse, Community Mailbox, Deed Restrictions, Dog Park, Fitness Center, Gated Community - No Guard, Golf Carts OK, Irrigation-Reclaimed Water, Park, Playground, Pool, Sidewalks, Tennis Court(s)
- Security: Gated Community
- Pet fee: $0 monthly
- Subdivision: CASSIA AT SKYE RANCH
HOA
- Has HOA: Yes
- Amenities included: Basketball Court, Clubhouse, Fitness Center, Gated, Park, Pickleball Court(s), Playground, Pool, Recreation Facilities, Spa/Hot Tub, Tennis Court(s), Trail(s)
- Services included: Community Pool, Maintenance Grounds, Manager, Pool Maintenance, Private Road, Recreational Facilities
- HOA fee: $251 monthly
- HOA name: Troon - Brittany Bergeron
- HOA phone: 656-233-8150
Location
- Region: Sarasota
Financial & listing details
- Price per square foot: $288/sqft
- Date on market: 3/31/2026
- Cumulative days on market: 141 days
- Listing terms: Cash,Conventional,FHA,VA Loan
- Ownership: Fee Simple
- Total actual rent: 0
- Electric utility on property: Yes
- Road surface type: Paved
Estimated market value
Not available
Estimated sales range
Not available
Not available
Price history
| Date | Event | Price |
|---|---|---|
| 7/23/2026 | Pending sale | $940,974$288/sqft |
Source:  Stellar MLS #A4688338 Report a problem Stellar MLS #A4688338 Report a problem | ||
| 6/25/2026 | Price change | $940,974-2.6%$288/sqft |
Source: Stellar MLS #A4688338 Report a problem | ||
| 3/31/2026 | Listed for sale | $965,974$296/sqft |
Source: Stellar MLS #A4688338 Report a problem | ||
Public tax history
Tax history is unavailable.
Monthly payment
Est. payment
Payment breakdown
Explore the cost of this home by adjusting the details. Changes won't be saved.Climate risks
Neighborhood: 34241
Nearby schools
Schools provided by the listing agent
- High: Riverview High
Source: Stellar MLS. This data may not be complete. We recommend contacting the local school district to confirm school assignments for this home.
Similar homes
- $929,9995 bd4 ba3.2k sqft9702 CRYSTAL ISLES CIRCLE, SARASOTA, FL 34241New Construction
 Stellar MLS
 - $989,9995 bd4 ba3.6k sqft9677 CRYSTAL ISLES CIRCLE, SARASOTA, FL 34241New Construction
 Stellar MLS
 - $999,9995 bd3 ba3.6k sqft9726 CRYSTAL ISLES CIRCLE, SARASOTA, FL 34241New Construction
 Stellar MLS
 - $849,9995 bd4 ba3.2k sqft6505 BIG LAGOON AVENUE, SARASOTA, FL 34241New Construction
 Stellar MLS
 - $1,019,9995 bd4 ba3.5k sqft7627 SEAHAWK AVENUE, SARASOTA, FL 34241New ConstructionStellar MLS
- $1,000,9995 bd4 ba3.9k sqft7639 SEAHAWK AVENUE, SARASOTA, FL 34241New ConstructionStellar MLS
- $799,9995 bd4 ba3.2k sqft7559 HAWKSTONE DRIVE, SARASOTA, FL 34241New ConstructionStellar MLS
- $1,148,1993 bd4 ba2.7k sqft11340 LONGLEAF PINES BOULEVARD, SARASOTA, FL 34241New ConstructionStellar MLS
- $1,276,0085 bd4 ba3.1k sqft11336 LONGLEAF PINES BOULEVARD, SARASOTA, FL 34241New ConstructionStellar MLS
- $1,371,2414 bd4 ba3.6k sqft11307 LONGLEAF PINES BOULEVARD, SARASOTA, FL 34241New ConstructionStellar MLS
- $919,9995 bd5 ba3.7k sqft1753 LUGANO CIRCLE, NOKOMIS, FL 34275New ConstructionStellar MLS
- $699,9993 bd3 ba2.3k sqft9690 CRYSTAL ISLES CIRCLE, SARASOTA, FL 34241New ConstructionStellar MLS
- $1,019,9995 bd4 ba3.8k sqft1671 LUGANO CIRCLE, NOKOMIS, FL 34275New ConstructionStellar MLS
- $849,9995 bd5 ba3.7k sqft416 ALBERATA WAY, NOKOMIS, FL 34275New ConstructionStellar MLS
