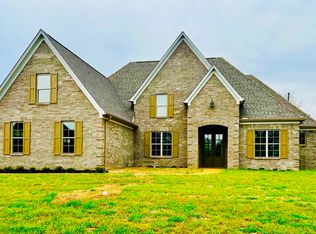
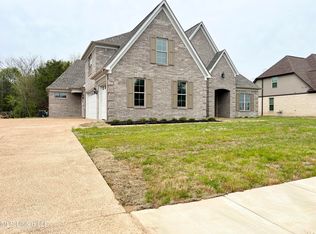
This beautifully maintained 5-bedroom, 3-bath home offers the perfect blend of comfort, space, and thoughtful upgrades. From the moment you arrive, you'll be captivated by the gorgeous, well-manicured landscaping that creates a warm and inviting first impression. Inside, you'll find updated lighting and fixtures throughout, adding a fresh, modern touch to every room. The spacious layout provides flexibility for both everyday living and entertaining, with plenty of room for family, guests, or a home office setup. Step outside and discover your own private retreat—complete with a screened-in porch perfect for relaxing year-round, and a hot tub ready for unwinding after a long day. The fully fenced backyard features a tall privacy fence, offering both seclusion and peace of mind. Additional highlights include two storage sheds for all your tools and hobbies, plus an extended concrete slab providing ample extra parking space—ideal for multiple vehicles, a boat, or recreational equipment. This property truly has it all—space, upgrades, and outdoor living—just minutes from everything Olive Branch has to offer. Don't miss your chance to call this one home!
Pending
Price cut: $50.9K (7/19)
$499,000
10898 Wiseman Dr, Olive Branch, MS 38654
5beds
3,517sqft
Residential, Single Family Residence
Built in 2022
0.3 Acres Lot
$492,500 Zestimate®
$142/sqft
$-- HOA
What's special
Spacious layoutGorgeous well-manicured landscapingFully fenced backyard
- 131 days
- 234
- 7
Zillow last checked:
Listing updated:
Listed by:
Carrie E Stewart 901-292-7628,
Regency Realty, Llc 901-350-5050,
Colin Brown 901-598-9168
Source: MLS United,MLS#: 4147651
Facts & features
Interior
Bedrooms & bathrooms
- Bedrooms: 5
- Bathrooms: 3
- Full bathrooms: 3
Primary bedroom
- Level: First
Bedroom
- Level: Second
Bedroom
- Level: Second
Bedroom
- Level: Second
Primary bathroom
- Level: First
Bathroom
- Level: First
Dining room
- Level: First
Family room
- Level: First
Kitchen
- Level: First
Laundry
- Level: First
Loft
- Level: Second
Other
- Description: Screened Porch
- Level: First
Heating
- Central
Cooling
- Ceiling Fan(s), Central Air
Appliances
- Included: Cooktop, Dishwasher, Oven, Wine Refrigerator, See Remarks
- Laundry: Laundry Room
Features
- Ceiling Fan(s), Double Vanity, High Ceilings, Kitchen Island, Open Floorplan, Primary Downstairs, Granite Counters
- Flooring: Carpet, Simulated Wood
- Doors: French Doors
- Windows: Double Pane Windows
- Has fireplace: Yes
- Fireplace features: Gas Log
Interior area
- Total structure area: 3,517
- Total interior livable area: 3,517 sqft
Video & virtual tour
Property
Parking
- Total spaces: 3
- Parking features: Attached, Garage Door Opener, Garage Faces Side, Paved, Concrete
- Attached garage spaces: 3
Features
- Levels: One and One Half
- Stories: 1
- Patio & porch: Screened
- Exterior features: See Remarks
- Fencing: Back Yard,Privacy,Wood,Fenced
Lot
- Size: 0.3 Acres
- Features: Landscaped
Details
- Additional structures: Shed(s)
- Parcel number: 1067353900001400
Construction
Type & style
- Home type: SingleFamily
- Architectural style: Traditional
- Property subtype: Residential, Single Family Residence
Materials
- Brick
- Foundation: Slab
- Roof: Architectural Shingles
Condition
- Move In Ready
- New construction: No
- Year built: 2022
Utilities & green energy
- Sewer: Public Sewer
- Water: Public
- Utilities for property: Cable Available, Electricity Available, Water Available
Community & HOA
Community
- Subdivision: Wiseman
HOA
- Has HOA: No
Location
- Region: Olive Branch
Financial & listing details
- Price per square foot: $142/sqft
- Tax assessed value: $416,161
- Annual tax amount: $4,519
- Date on market: 4/29/2026
- Electric utility on property: Yes
Estimated market value
$492,500
$468,000 - $517,000
$3,078/mo
Price history
| Date | Event | Price |
|---|---|---|
| 8/28/2026 | Pending sale | $499,000$142/sqft |
Source: MLS United #4147651 Report a problem | ||
| 7/19/2026 | Price change | $499,000-9.3%$142/sqft |
Source: MLS United #4147651 Report a problem | ||
| 5/17/2026 | Price change | $549,900-8.2%$156/sqft |
Source: MLS United #4147651 Report a problem | ||
| 5/1/2026 | Price change | $599,000-7.8%$170/sqft |
Source: MLS United #4147651 Report a problem | ||
| 4/29/2026 | Listed for sale | $650,000+31.3%$185/sqft |
Source: MLS United #4147651 Report a problem | ||
| 8/4/2023 | Sold | -- |
Source: MLS United #4049072 Report a problem | ||
| 7/2/2023 | Pending sale | $495,000$141/sqft |
Source: MLS United #4049072 Report a problem | ||
| 6/1/2023 | Listed for sale | $495,000$141/sqft |
Source: MLS United #4049072 Report a problem | ||
| 5/30/2023 | Listing removed | -- |
Source: MLS United #4034464 Report a problem | ||
| 5/17/2023 | Price change | $495,000-3.9%$141/sqft |
Source: MLS United #4034464 Report a problem | ||
| 4/10/2023 | Price change | $515,000+3.2%$146/sqft |
Source: MLS United #4034464 Report a problem | ||
| 3/31/2023 | Pending sale | $499,000$142/sqft |
Source: MLS United #4034464 Report a problem | ||
| 3/27/2023 | Listed for sale | $499,000-5.7%$142/sqft |
Source: MLS United #4034464 Report a problem | ||
| 2/16/2023 | Listing removed | -- |
Source: MLS United #4034464 Report a problem | ||
| 11/29/2022 | Listed for sale | $529,000$150/sqft |
Source: MLS United #4034464 Report a problem | ||
Public tax history
| Year | Property taxes | Tax assessment |
|---|---|---|
| 2025 | $4,519 +20.3% | $41,616 +40.1% |
| 2024 | $3,755 +958.1% | $29,709 +1042.7% |
| 2023 | $355 -11.1% | $2,600 -11.1% |
| 2022 | $399 | $2,925 |
| 2021 | $399 | $2,925 |
| 2020 | $399 | $2,925 |
| 2019 | $399 | $2,925 |
| 2018 | $399 -0.5% | $2,925 |
| 2017 | $401 | $2,925 |
| 2016 | $401 | $2,925 |
| 2015 | $401 | $2,925 |
| 2014 | $401 | $2,925 |
Find assessor info on the county website
Monthly payment
Est. payment
Payment breakdown
Explore the cost of this home by adjusting the details. Changes won't be saved.Climate risks
Neighborhood: 38654
Nearby schools
Schools provided by the listing agent
- Elementary: Olive Branch
- Middle: Olive Branch
- High: Olive Branch
Source: MLS United. This data may not be complete. We recommend contacting the local school district to confirm school assignments for this home.
Similar homes
- $449,9005 bd3 ba2.8k sqft6879 Cataloochee Cv, Olive Branch, MS 38654For Sale
 MLS ID #4160315, Malisa L Lambert, Kaizen Realty. MLS United
 - $500,0004 bd3 ba2.7k sqft4890 Pleasant Breeze Dr, Olive Branch, MS 38654For Sale
 MLS ID #4159212, Carol A Maxwell, Capstone Realty Services. MLS United
 - $500,0004 bd4 ba3.8k sqft6459 Carson Dr, Olive Branch, MS 38654For Sale
 MLS ID #4159025, Brennan Bynum, Keller Williams Realty - MS. MLS United
 - $465,0005 bd3 ba3.3k sqft8061 Falcon Dr, Olive Branch, MS 38654For Sale
 MLS ID #4154644, Area C Mays, Kaizen Realty. MLS United
