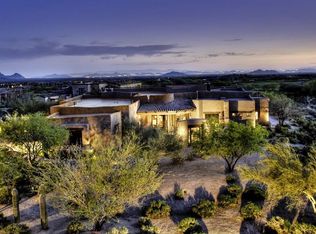
Step into the pinnacle of luxury living in this remarkable 6,500-square-foot masterpiece, a custom-built home by Beringer Fine Homes. Meticulously designed and impeccably crafted, this prestigious estate is located within the coveted award-winning Mirabel Golf Club, offering breathtaking mountain and city light views on the 4th Green and the surrounding golf course. The Santa Barbara-style villa exudes timeless elegance and is professionally decorated by ODA Design Associates, setting the stage for a lifestyle of unparalleled sophistication. The heart of this exceptional home is the gourmet kitchen, featuring brand new Wolf Stainless Steel Built-In Double Oven/Microwave, a Wolf Gas Stainless Steel 6 Burner Range Top, and a Built-In Sub-Zero Refrigerator/Freezer. Dual ASKO dishwashers, Grohe faucets, and a Miele Stainless Steel Built-In Espresso/Coffee Machine elevate the culinary experience. New quartz countertops and a large center kitchen island with a custom granite countertop provide ample space for cooking and entertaining. The great room is a masterpiece, with a custom-built large fireplace, a dramatic 15-foot ceiling adorned with wood beams, and large bi-fold doors that seamlessly blend indoor and outdoor living. Retreat to the primary bedroom, a haven of comfort with a custom-built large fireplace, automatic drapes, and access to the outdoor patio and pool area. The primary bathroom is a spa-like oasis, boasting a self-cleaning soaking/jetted tub, dual/separated vanities, a dressing table, and a large walk-in shower with three custom shower heads. The backyard is an entertainer's dream, featuring a large, covered patio with an outdoor fireplace, a firepit, and an automated heated pool, spa, and fountains. The infinity-edge pool beckons for a refreshing swim, and two built-in BBQs (one gas and one charcoal) cater to your culinary desires. Enjoy the convenience of the outdoor pool bathroom and the five-hole putting green. This extraordinary estate offers a level of luxury and craftsmanship that must be seen to be fully appreciated. It represents the acme of high-end living, providing the ultimate in comfort, style, and elegance. Welcome home to a life of indulgence and distinction.
Social Membership Transferable and Golf Membership Available per the Mirabel Club Bylaws.
Sold for $4,065,000
$4,065,000
10899 E SUNDANCE Trail, Scottsdale, AZ 85262
5beds
7baths
6,527sqft
Single Family Residence
Built in 2008
0.93 Acres Lot
$4,207,000 Zestimate®
$623/sqft
$19,244 Estimated rent
Home value
$4,207,000
$3.83M - $4.63M
$19,244/mo
Zestimate® history
Owner options
List your home for rent
$19,244/mo
Rent Zestimate®
Find your next renter with Zillow Rental Manager. Plus, with online applications, you can quickly screen prospective tenants – for free.
$19,244/mo
Rent Zestimate®
Refinance and save
$19,774/mo
Est. payment
Refinancing to a lower rate could help reduce your monthly payments and save thousands over the life of the loan.
$19,774/mo
Est. payment
Explore your selling options
Work with a Zillow partner agent
Leverage their expertise and Zillow's premium Showcase listings to get your home seen by more buyers.
Get startedList with your own agent
Get your home in front of millions of buyers by listing it on Zillow.
Learn how to do itSell it yourself
Take full control of how buyers see your home on Zillow by listing For Sale by Owner (FSBO).
List your homeWhat's special
Zillow last checked:
Listing updated:
Listed by:
Agata Kennedy 602-697-0401,
HomeSmart
Bought with:
Kathleen Cummings, SA689700000
Platinum Living Realty
Source: ARMLS,MLS#: 6659997
Facts & features
Interior
Bedrooms & bathrooms
- Bedrooms: 5
- Bathrooms: 7
Heating
- Natural Gas
Cooling
- Central Air
Appliances
- Included: Gas Cooktop, Water Purifier
- Laundry: See Remarks
Features
- High Speed Internet, Granite Counters, Double Vanity, Master Downstairs, Eat-in Kitchen, Breakfast Bar, 9+ Flat Ceilings, Central Vacuum, Vaulted Ceiling(s), Wet Bar, Kitchen Island, Pantry, Bidet, Full Bth Master Bdrm, Separate Shwr & Tub
- Flooring: Carpet, Stone, Wood
- Windows: Double Pane Windows, Wood Frames
- Has basement: No
- Has fireplace: Yes
- Fireplace features: Fire Pit, Other, Exterior Fireplace, Living Room, Master Bedroom, Gas
Interior area
- Total structure area: 6,527
- Total interior livable area: 6,527 sqft
Property
Parking
- Total spaces: 6
- Parking features: Gated, Garage Door Opener, Storage, Side Vehicle Entry, Golf Cart Garage
- Garage spaces: 4
- Uncovered spaces: 2
Features
- Stories: 2
- Patio & porch: Covered, Patio
- Exterior features: Balcony, Private Street(s), Private Yard, Built-in Barbecue
- Has private pool: Yes
- Pool features: Heated
- Has spa: Yes
- Spa features: Heated, Private, Bath
- Fencing: Block
- Has view: Yes
- View description: City Lights
Lot
- Size: 0.93 Acres
- Features: Desert Back, Desert Front, On Golf Course, Auto Timer H2O Front, Auto Timer H2O Back
Details
- Additional structures: Guest House
- Parcel number: 21960301
- Lease amount: $0
Construction
Type & style
- Home type: SingleFamily
- Architectural style: Santa Barbara/Tuscan
- Property subtype: Single Family Residence
Materials
- Stucco, Wood Frame, Painted, Stone
- Roof: Tile,Built-Up
Condition
- Year built: 2008
Details
- Builder name: Beringer Fine Homes
Utilities & green energy
- Sewer: Public Sewer
- Water: City Water
Green energy
- Energy efficient items: Multi-Zones
- Water conservation: Tankless Ht Wtr Heat
Community & HOA
Community
- Features: Golf, Gated, Guarded Entry
- Security: Fire Sprinkler System, Security System Owned, Security Guard
- Subdivision: MIRABEL CLUB
HOA
- Has HOA: Yes
- Services included: Maintenance Grounds, Street Maint
- HOA fee: $1,200 quarterly
- HOA name: Mirabel Comm. Assoc.
- HOA phone: 480-595-9374
Location
- Region: Scottsdale
Financial & listing details
- Price per square foot: $623/sqft
- Tax assessed value: $2,915,100
- Annual tax amount: $12,491
- Date on market: 2/8/2024
- Cumulative days on market: 123 days
- Listing terms: Cash,Conventional
- Ownership: Fee Simple
Price history
| Date | Event | Price |
|---|---|---|
| 4/12/2024 | Sold | $4,065,000-5.4%$623/sqft |
Source:  ARMLS #6659997 Report a problem ARMLS #6659997 Report a problem | ||
| 3/23/2024 | Pending sale | $4,295,000$658/sqft |
Source: ARMLS #6659997 Report a problem | ||
| 2/8/2024 | Listed for sale | $4,295,000-4.4%$658/sqft |
Source: ARMLS #6659997 Report a problem | ||
| 1/23/2024 | Listing removed | $4,495,000+4.7%$689/sqft |
Source: ARMLS #6509228 Report a problem | ||
| 1/9/2024 | Price change | $4,295,000-4.4%$658/sqft |
Source: ARMLS #6624848 Report a problem | ||
| 11/1/2023 | Listed for sale | $4,495,000$689/sqft |
Source: ARMLS #6624848 Report a problem | ||
| 9/15/2023 | Listing removed | $4,495,000$689/sqft |
Source: ARMLS #6509228 Report a problem | ||
| 5/4/2023 | Price change | $4,495,000-7.8%$689/sqft |
Source: ARMLS #6509228 Report a problem | ||
| 3/28/2023 | Price change | $4,875,000-2%$747/sqft |
Source: ARMLS #6509228 Report a problem | ||
| 1/19/2023 | Listed for sale | $4,975,000+36.3%$762/sqft |
Source: ARMLS #6509228 Report a problem | ||
| 2/1/2021 | Sold | $3,650,000-13.1%$559/sqft |
Source: Public Record Report a problem | ||
| 9/2/2020 | Listed for sale | $4,200,000+104.9%$643/sqft |
Source: Mirabel Properties #6125448 Report a problem | ||
| 8/7/2014 | Sold | $2,050,000+12.3%$314/sqft |
Source: ARMLS #5098574 Report a problem | ||
| 3/9/2011 | Sold | $1,825,000-8.5%$280/sqft |
Source: Public Record Report a problem | ||
| 1/22/2011 | Listed for sale | $1,995,000-13.1%$306/sqft |
Source: Russ Lyon Sotheby's International Realty - Pinnacle Peak #4517198 Report a problem | ||
| 12/19/2010 | Listing removed | $2,295,000$352/sqft |
Source: Russ Lyon Sotheby's International Realty #4198827 Report a problem | ||
| 4/17/2010 | Price change | $2,295,000-11.6%$352/sqft |
Source: Russ Lyon Sotheby's International Realty #4198827 Report a problem | ||
| 6/30/2009 | Price change | $2,595,000-10.4%$398/sqft |
Source: Russ Lyon Sotheby's International Realty #4198827 Report a problem | ||
| 5/22/2009 | Listed for sale | $2,895,000+451.4%$444/sqft |
Source: Luxury Real Estate #852695 Report a problem | ||
| 4/13/2005 | Sold | $525,000+114.3%$80/sqft |
Source: Public Record Report a problem | ||
| 7/17/2003 | Sold | $245,000$38/sqft |
Source: Public Record Report a problem | ||
Public tax history
| Year | Property taxes | Tax assessment |
|---|---|---|
| 2025 | $8,482 -28.7% | $291,510 -2.5% |
| 2024 | $11,901 +1.6% | $299,050 +39% |
| 2023 | $11,714 +4.8% | $215,089 -1.5% |
| 2022 | $11,183 -12.9% | $218,450 +6.4% |
| 2021 | $12,834 +3.1% | $205,260 +0.7% |
| 2020 | $12,449 +2.8% | $203,760 +5.4% |
| 2019 | $12,107 | $193,280 +0.8% |
| 2018 | $12,107 +3.8% | $191,720 +9.2% |
| 2017 | $11,660 +2.5% | $175,530 +14.8% |
| 2016 | $11,380 +5.9% | $152,860 -12.2% |
| 2015 | $10,744 | $174,110 +21.1% |
| 2014 | -- | $143,730 -9.8% |
| 2013 | -- | $159,260 |
| 2012 | -- | $159,260 -10% |
| 2011 | -- | $176,960 -19.1% |
| 2010 | -- | $218,680 +25% |
| 2009 | -- | $174,930 +134.4% |
| 2008 | -- | $74,640 +45.3% |
| 2007 | -- | $51,360 +15.1% |
| 2006 | -- | $44,640 -37.1% |
| 2005 | -- | $70,960 |
Find assessor info on the county website
Neighborhood: Mirabel Village
Nearby homes
- $2,149,8004 bd4 ba4.5k sqft10925 E Sundance Trl, Scottsdale, AZ 85262Off Market

- $2,947,3003 bd3 ba3.7k sqft10881 E Sundance Trl, Scottsdale, AZ 85262Off Market
- $2,561,2003 bd4 ba4.8k sqft10917 E Sundance Trl, Scottsdale, AZ 85262Off Market

- $3,392,0004 bd5 ba5k sqft10890 E Sundance Trl, Scottsdale, AZ 85262Off Market

- $4,008,2000.87 Acres10863 E Sundance Trl, Scottsdale, AZ 85262Off Market
- $--0.871 Acres10863 E Sundance Trl LOT 103, Scottsdale, AZ 85262Off Market
- $3,450,0003 bd4 ba4.9k sqft10832 E Winter Sun Dr, Scottsdale, AZ 85262For Sale
- $2,550,0004 bd5 ba3.9k sqft10926 E Sundance Trl, Scottsdale, AZ 85262Sold
Nearby schools
GreatSchools rating
- 8/10Black Mountain Elementary SchoolGrades: PK-6Distance: 6.9 mi
- 10/10Cactus Shadows High SchoolGrades: 8-12Distance: 7 mi
- 4/10Sonoran Trails Middle SchoolGrades: 6-8Distance: 9.4 mi
Schools provided by the listing agent
- Elementary: Black Mountain Elementary School
- Middle: Sonoran Trails Middle School
- High: Cactus Shadows High School
- District: Cave Creek Unified District
Source: ARMLS. This data may not be complete. We recommend contacting the local school district to confirm school assignments for this home.
Get a cash offer in 3 minutes
Find out how much your home could sell for in as little as 3 minutes with a no-obligation cash offer.
Estimated market value
$4,207,000
Get a cash offer in 3 minutes
Find out how much your home could sell for in as little as 3 minutes with a no-obligation cash offer.
Estimated market value
$4,207,000
- Arizona
- Maricopa County
- Scottsdale
- 85262
- Mirabel Village
- 10899 E SUNDANCE Trail
Nearby cities
Nearby neighborhoods
Nearby zip codes
Other Scottsdale Topics
