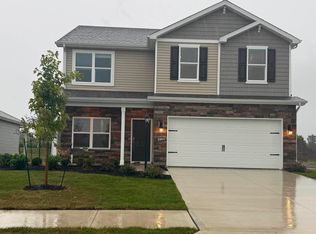
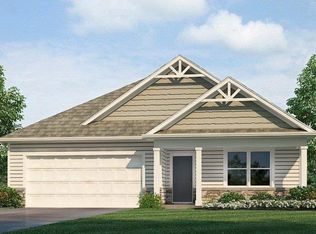
Check out 10899 Hamish Way in Sierra Ridge, a beautifully crafted new home with 4 bedrooms, a private study, and 2.5 bathrooms, this house offers everything you need in a modern home. From the front door, a welcoming foyer leads to a dedicated study that’s perfect for remote work, homework, or hobbies. Just beyond, you’ll enter the open main living space, featuring a spacious great room, casual dining area, and kitchen with direct access to the backyard. The kitchen includes a central island, walk-in pantry, lyra quartz countertops, calacatta empire ceramic tile backsplash, Whirlpool stainless steel appliances, and stylish sarsaparilla shaker style cabinetry. With plenty of counter space and natural flow into the dining and living areas, this layout is great for gathering with friends or keeping an eye on everyone while you cook. Upstairs, the primary bedroom serves as your personal retreat, complete with a private bathroom that includes a ceramic tile walk-in shower, dual sinks, lyra quartz countertops, and an oversized walk-in closet. Three additional bedrooms share a second full bath, and the nearby laundry room makes chores more convenient. Ready to see this beauty in person? Schedule your visit to 10899 Hamish Way today. This new construction home is slated to be completed by July 28, 2026 provided there are no delays for unforeseen reasons, with weather permitting. Ask about builder closing incentives with preferred lender. Photos representative of plan only and may vary as built.
Closed
Zillow last checked:
Listing updated:
Bought with:
Madeline Yoder, RB23000008
Coldwell Banker Real Estate Gr
Source: IRMLS,MLS#: 202613489
Price history
| Date | Event | Price |
|---|---|---|
| 7/30/2026 | Sold | $325,980+0.4% |
Source:  IRMLS #202613489 Report a problem IRMLS #202613489 Report a problem | ||
| 6/3/2026 | Pending sale | $324,780 |
Source: IRMLS #202613489 Report a problem | ||
| 4/14/2026 | Listed for sale | $324,780$158/sqft |
Source:  DR Horton Report a problem DR Horton Report a problem | ||


Sell for more on Zillow
Get a Zillow Showcase℠ listing at no additional cost and you could sell for .
$326,100
2% more
+$6,522
With Zillow Showcase(estimated)
$332,622
