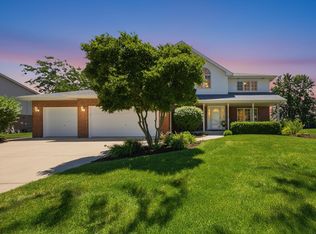
Welcome to your dream home! This impeccably maintained ALL BRICK 3 bedroom, 3.5 bath RANCH is nestled in the highly desirable Cardinal Lake neighborhood, within the prestigious Lincoln-Way East High School district. Passing through the inviting covered front porch, you are greeted by an elegant foyer flanked by a formal dining room and a separate formal living room that can also be used as a private home office. Extra wide hallways lead you past a centrally located laundry room and a convenient half bath, opening directly into a sprawling main living area. The heart of the home features a sun-drenched open layout illuminated by architectural skylights, soaring vaulted ceilings, gleaming hardwoods, and a cozy gas fireplace. Eat-in kitchen with loads of cabinets, gas appliances, and breakfast bar. Boasting a highly functional split-bedroom floor plan; this main-level oasis has an ideal setup for related living, privacy, or guests. Featuring a sprawling primary suite and en-suite bath complete with whirlpool, luxury steam shower, and large walk-in closet. On the opposite side of the house there are two additional spacious bedrooms and hall bath. Downstairs, the massive, finished basement serves as the ultimate venue for grand-scale hosting, media setups, or future expansion, complete with a convenient full bathroom. A premium battery backup sump pump system offers peace of mind. The exterior is equally impressive, showcasing a welcoming front porch, a pristine 3-car garage, a beautifully landscaped and partially fenced yard equipped with an automated sprinkler system. Retreat to the expansive back patio, framed by a custom paver wall, perfect for outdoor summer gatherings. Single-level ranch luxury at its finest! Freshly painted throughout and new carpet in bedrooms. Walking distance to Old Plank Trail, parks and shops. This home is a must see!!!
New
$669,900
10899 Swallow Tail Ln, Frankfort, IL 60423
3beds
2,824sqft
Single Family Residence
Built in 2003
0.33 Acres Lot
$-- Zestimate®
$237/sqft
$-- HOA
What's special
Cozy gas fireplaceLuxury steam showerPartially fenced yardTwo additional spacious bedroomsEn-suite bathHall bathArchitectural skylights
- --
- on Zillow |
- 1,692
- views |
- 41
- saves |
Zillow last checked:
Listed by:
Amy Hesselmann 708-908-0084,
Century 21 Circle
Source: MRED as distributed by MLS GRID,MLS#: 12711384
Facts & features
Interior
Bedrooms & bathrooms
- Bedrooms: 3
- Bathrooms: 4
- Full bathrooms: 3
- 1/2 bathrooms: 1
Rooms
- Room types: Eating Area
Primary bedroom
- Features: Flooring (Carpet), Bathroom (Full, Double Sink, Whirlpool & Sep Shwr)
- Level: Main
- Area: 325 Square Feet
- Dimensions: 13X25
Bedroom 2
- Features: Flooring (Carpet)
- Level: Main
- Area: 169 Square Feet
- Dimensions: 13X13
Bedroom 3
- Features: Flooring (Carpet)
- Level: Main
- Area: 195 Square Feet
- Dimensions: 13X15
Dining room
- Features: Flooring (Hardwood)
- Level: Main
- Area: 156 Square Feet
- Dimensions: 13X12
Eating area
- Features: Flooring (Hardwood)
- Level: Main
- Area: 180 Square Feet
- Dimensions: 12X15
Family room
- Features: Flooring (Hardwood)
- Level: Main
- Area: 504 Square Feet
- Dimensions: 18X28
Kitchen
- Features: Kitchen (Eating Area-Breakfast Bar, Eating Area-Table Space, Breakfast Room, Custom Cabinetry), Flooring (Hardwood)
- Level: Main
- Area: 143 Square Feet
- Dimensions: 13X11
Laundry
- Level: Main
- Area: 63 Square Feet
- Dimensions: 9X7
Living room
- Features: Flooring (Hardwood)
- Level: Main
- Area: 210 Square Feet
- Dimensions: 15X14
Heating
- Natural Gas
Cooling
- Central Air
Appliances
- Included: Range, Microwave, Dishwasher, Refrigerator, Washer, Dryer, Water Softener Owned, Gas Oven
- Laundry: Main Level, Gas Dryer Hookup, In Unit
Features
- Vaulted Ceiling(s), Cathedral Ceiling(s), 1st Floor Bedroom, In-Law Floorplan, 1st Floor Full Bath, Walk-In Closet(s), Open Floorplan, Separate Dining Room
- Flooring: Hardwood
- Windows: Screens, Skylight(s)
- Basement: Partially Finished,Full
- Number of fireplaces: 1
- Fireplace features: Attached Fireplace Doors/Screen, Gas Log, Gas Starter, Family Room
Interior area
- Total structure area: 5,648
- Total interior livable area: 2,824 sqft
- Finished area below ground: 1,470
Property
Parking
- Total spaces: 3
- Parking features: Concrete, Garage Door Opener, Yes, Garage Owned, Attached, Garage
- Attached garage spaces: 3
- Has uncovered spaces: Yes
Accessibility
- Accessibility features: Accessible Hallway(s), No Disability Access
Features
- Stories: 1
- Patio & porch: Patio
Lot
- Size: 0.33 Acres
- Dimensions: 95x150
- Features: Level
Details
- Parcel number: 1909291040060000
- Special conditions: None
Construction
Type & style
- Home type: SingleFamily
- Architectural style: Ranch
- Property subtype: Single Family Residence
Materials
- Brick, Frame
- Foundation: Concrete Perimeter
Condition
- New construction: No
- Year built: 2003
Utilities & green energy
- Electric: Fuses, 200+ Amp Service
- Sewer: Public Sewer
- Water: Public
Community & HOA
Community
- Features: Sidewalks, Street Lights
- Subdivision: Cardinal Lake
HOA
- Services included: None
Location
- Region: Frankfort
Financial & listing details
- Price per square foot: $237/sqft
- Tax assessed value: $575,805
- Annual tax amount: $13,939
- Ownership: Fee Simple
Estimated market value
Not available
Estimated sales range
Not available
Not available
Price history
| Date | Event | Price |
|---|---|---|
| 7/19/2026 | Listing removed | $669,900$237/sqft |
Source: MRED as distributed by MLS GRID #12633226 Report a problem | ||
| 6/10/2026 | Listed for sale | $669,900+77.2%$237/sqft |
Source:  MRED as distributed by MLS GRID #12633226 Report a problem MRED as distributed by MLS GRID #12633226 Report a problem | ||
| 6/13/2003 | Sold | $378,000$134/sqft |
Source: Public Record Report a problem | ||
Public tax history
| Year | Property taxes | Tax assessment |
|---|---|---|
| 2024 | $13,939 +6.1% | $191,935 +12% |
| 2023 | $13,133 +6.6% | $171,416 +9.8% |
| 2022 | $12,317 +6.3% | $156,131 +6.9% |
| 2021 | $11,592 +2.6% | $146,067 +2.9% |
| 2020 | $11,294 +3.4% | $141,951 +2.7% |
| 2019 | $10,922 +1.9% | $138,152 +3% |
| 2018 | $10,718 +1.8% | $134,181 +2.4% |
| 2017 | $10,523 +2.6% | $131,049 +3.6% |
| 2016 | $10,257 +0.9% | $126,556 +3.7% |
| 2015 | $10,162 | $122,099 +0.7% |
| 2014 | $10,162 +1.4% | $121,250 -1.3% |
| 2013 | $10,025 -1.1% | $122,822 -5% |
| 2012 | $10,132 -0.6% | $129,287 -14.4% |
| 2011 | $10,195 -9.3% | $151,112 -3.5% |
| 2010 | $11,244 +0.5% | $156,593 -5.3% |
| 2009 | $11,193 -1.2% | $165,321 -3.2% |
| 2008 | $11,329 | $170,750 +2.5% |
| 2007 | -- | $166,585 +7.5% |
| 2006 | $10,443 +4.8% | $154,962 +8.4% |
| 2005 | $9,964 +6.8% | $142,928 +8% |
| 2004 | $9,326 +92.1% | $132,341 +96.2% |
| 2003 | $4,855 | $67,453 |
Find assessor info on the county website
Monthly payment
Est. payment
Payment breakdown
Explore the cost of this home by adjusting the details. Changes won't be saved.Climate risks
Neighborhood: 60423
Nearby schools
GreatSchools rating
- NAGrand Prairie Elementary SchoolGrades: PK-2Distance: 0.4 mi
- 10/10Hickory Creek Middle SchoolGrades: 6-8Distance: 1.2 mi
- 8/10Lincoln-Way East High SchoolGrades: 9-12Distance: 1.8 mi
Schools provided by the listing agent
- Elementary: Hickory Creek Middle School
- Middle: Chelsea Elementary School
- High: Lincoln-Way East High School
- District: 157C
Source: MRED as distributed by MLS GRID. This data may not be complete. We recommend contacting the local school district to confirm school assignments for this home.
- $713,4004 bd2 ba3.3k sqft10883 Swallow Tail Ln, Frankfort, IL 60423Off Market

- $582,9004 bd2 ba2.5k sqft10913 Swallow Tail Ln, Frankfort, IL 60423Off Market
- $850,0004 bd2 ba3.3k sqft21762 Yellow Finch Ln, Frankfort, IL 60423Sold
- $644,1004 bd3 ba3.1k sqft10865 Swallow Tail Ln, Frankfort, IL 60423Off Market
- $677,8004 bd4 ba3.3k sqft10929 Swallow Tail Ln, Frankfort, IL 60423Off Market
- $866,9004 bd4 ba5.6k sqft21767 Yellow Finch Ln, Frankfort, IL 60423Off Market
- $665,5004 bd3 ba3.4k sqft10898 Swallow Tail Ln, Frankfort, IL 60423Off Market
- $803,3004 bd2 ba4.1k sqft21768 Yellow Finch Ln, Frankfort, IL 60423Off Market
A local agent can set up tours, give advice and negotiate with sellers.
Similar homes
- $675,0005 bd3 ba2.9k sqft11321 Laura Ln, Frankfort, IL 60423Active
 MLS ID #12673575, Peggy Alexa, RE/MAX 10. MRED as distributed by MLS GRID
 - $679,9005 bd3 ba3k sqft8284 Brookhaven Dr, Frankfort, IL 60423Active
 MLS ID #12701103, Brent Wilk, Wilk Real Estate. MRED as distributed by MLS GRID
 - $649,9005 bd3 ba3.2k sqft12097 Heinecke Dr, Mokena, IL 60448Active
 MLS ID #12707284, Joseph Siwinski, Lincoln-Way Realty, Inc. MRED as distributed by MLS GRID
 - $699,9005 bd3 ba2.4k sqft21337 Prestancia Dr, Mokena, IL 60448Active
 MLS ID #12629713, Kim Wirtz, ABR,CRS,e-PRO, Wirtz Real Estate Group Inc.. MRED as distributed by MLS GRID
 - $480,0003 bd3 ba2.4k sqft21147 Hunter Woods Dr, Frankfort, IL 60423ActiveMLS ID #12664982, Zilola Chulieva, Keller Williams North Shore West. MRED as distributed by MLS GRID
- $599,9004 bd4 ba3k sqft14460 S Saddle Brook Ln, Homer Glen, IL 60491NewMLS ID #12666268, Tim Sullivan, Baird & Warner. MRED as distributed by MLS GRID
- $538,5005 bd3 ba3.3k sqft900 Saint Andrews Way, Frankfort, IL 60423ActiveMLS ID #12596633, Gregory Clarke, Clarke Co.,Inc. R.E.. MRED as distributed by MLS GRID
- $614,0003 bd4 ba2.2k sqft19522 Victorian Dr, Mokena, IL 60448ActiveMLS ID #12675740, Gerard Huguelet, Murphy Real Estate Group. MRED as distributed by MLS GRID
- $550,0005 bd4 ba3.1k sqft2908 Northwind Dr, New Lenox, IL 60451ActiveMLS ID #12605142, Brian O'Leary, Coldwell Banker Real Estate Group. MRED as distributed by MLS GRID
- $699,0004 bd6 ba3.9k sqft(Undisclosed Address), Tinley Park, IL 60477ActiveMLS ID #12657140, Dale R Peck, @properties Christie's International Real Estate. MRED as distributed by MLS GRID
- $510,0003 bd4 ba2k sqft20373 Mackinac Point Dr, Frankfort, IL 60423ActiveMLS ID #12701553, Jake Beechy, CRIS Realty. MRED as distributed by MLS GRID
- $565,2165 bd3 ba2.6k sqft16803 92nd Ave, Tinley Park, IL 60487ActiveMLS ID #12702352, Timothy Good, Keller Williams Preferred Rlty. MRED as distributed by MLS GRID
- $425,0005 bd4 ba3k sqft3631 Parthenon Way, Olympia Fields, IL 60461NewMLS ID #12712797, Christina Horne, Chicagoland Realty & Associates Inc. MRED as distributed by MLS GRID
- $489,0005 bd3 ba2.7k sqft1207 David A Barry Dr, Shorewood, IL 60404NewMLS ID #12710129, Lori Lakota, Coldwell Banker Real Estate Group. MRED as distributed by MLS GRID
- $675,0004 bd3 ba3.4k sqft12758 Barrow Ln, Plainfield, IL 60585Price ChangeMLS ID #12675635, Shawanna Scott, Keller Williams Innovate. MRED as distributed by MLS GRID
- $339,9003 bd2 ba1.6k sqft20547 S Frankfort Square Rd, Frankfort, IL 60423Price ChangeMLS ID #12701254, Jill Cohn, CRIS Realty. MRED as distributed by MLS GRID
- $449,9003 bd3 ba1.6k sqft11624 195th St, Mokena, IL 60448ActiveMLS ID #12698929, Edward Pluchar, 1% Lists Real Estate Solutions. MRED as distributed by MLS GRID
- $499,9003 bd3 ba2.6k sqft19600 Edgebrook Ln, Tinley Park, IL 60487ActiveMLS ID #12674915, Steven Loerop, Village Realty, Inc.. MRED as distributed by MLS GRID
- $429,9003 bd3 ba2k sqft20165 Crystal Lake Way, Frankfort, IL 60423ActiveMLS ID #12689706, Kate Coletti, HomeSmart Realty Group. MRED as distributed by MLS GRID
- $430,0004 bd3 ba2.4k sqft17942 Edwards Ave, Country Club Hills, IL 60478NewMLS ID #12713217, Sean Bonselaar, Bons Realty. MRED as distributed by MLS GRID
