Great starter or empty nester home on the Southside of Griffin. This 3 bedroom, 2 bath home comes with country kitchen, living room/dining room combination, den, screened in patio/with attached area for grilling or sitting area, fenced backyard for the kids or fur babies, and the beginning of a butterfly garden. Out of town far enough to feel like country but close enough to be in the middle of Griffin in 5 minutes. Heat, stove and water heater are gas.
Closed
$208,000
108B Bobolink Dr #B, Griffin, GA 30224
3beds
1,584sqft
Single Family Residence
Built in 1971
0.33 Acres Lot
$209,300 Zestimate®
$131/sqft
$1,719 Estimated rent
Home value
$209,300
$163,000 - $268,000
$1,719/mo
Zestimate® history
Owner options
List your home for rent
$1,719/mo
Rent Zestimate®
Find your next renter with Zillow Rental Manager. Plus, with online applications, you can quickly screen prospective tenants – for free.
$1,719/mo
Rent Zestimate®
Refinance and save
$1,377/mo
Est. payment
Refinancing to a lower rate could help reduce your monthly payments and save thousands over the life of the loan.
$1,377/mo
Est. payment
Explore your selling options
Work with a Zillow partner agent
Leverage their expertise and Zillow's premium Showcase listings to get your home seen by more buyers.
Get startedList with your own agent
Get your home in front of millions of buyers by listing it on Zillow.
Learn how to do itSell it yourself
Take full control of how buyers see your home on Zillow by listing For Sale by Owner (FSBO).
List your homeWhat's special
Zillow last checked:
Listing updated:
Listed by:
Jo Coleman 770-294-3744,
Dream Home Realty
Bought with:
April N English, 243490
Southern Realty Group of GA, Inc.
Source: GAMLS,MLS#: 10430967
Facts & features
Interior
Bedrooms & bathrooms
- Bedrooms: 3
- Bathrooms: 2
- Full bathrooms: 2
- Main level bathrooms: 2
- Main level bedrooms: 3
Rooms
- Room types: Den, Laundry
Dining room
- Features: Dining Rm/Living Rm Combo
Heating
- Central, Natural Gas
Cooling
- Ceiling Fan(s), Central Air
Appliances
- Included: Cooktop, Dishwasher, Gas Water Heater, Ice Maker, Oven
- Laundry: In Kitchen, Mud Room, Other
Features
- Double Vanity, Master On Main Level, Separate Shower
- Flooring: Laminate
- Basement: Crawl Space
- Attic: Pull Down Stairs
- Has fireplace: No
Interior area
- Total structure area: 1,584
- Total interior livable area: 1,584 sqft
- Finished area above ground: 1,584
- Finished area below ground: 0
Property
Parking
- Parking features: Attached, Carport, Kitchen Level
- Has carport: Yes
Features
- Levels: One
- Stories: 1
- Patio & porch: Patio, Screened
- Exterior features: Other
- Fencing: Back Yard,Chain Link,Fenced
Lot
- Size: 0.33 Acres
- Features: Level
Details
- Additional structures: Shed(s)
- Parcel number: 232A02005
Construction
Type & style
- Home type: SingleFamily
- Architectural style: Brick 4 Side,Ranch
- Property subtype: Single Family Residence
Materials
- Brick
- Roof: Composition
Condition
- Resale
- New construction: No
- Year built: 1971
Utilities & green energy
- Sewer: Public Sewer
- Water: Public
- Utilities for property: Cable Available, Electricity Available, High Speed Internet, Natural Gas Available, Sewer Connected
Community & HOA
Community
- Features: None
- Subdivision: None
HOA
- Has HOA: No
- Services included: None
Location
- Region: Griffin
Financial & listing details
- Price per square foot: $131/sqft
- Tax assessed value: $148,918
- Annual tax amount: $1,988
- Date on market: 12/23/2024
- Cumulative days on market: 19 days
- Listing agreement: Exclusive Right To Sell
- Listing terms: Cash,Conventional,FHA,VA Loan
- Electric utility on property: Yes
Price history
| Date | Event | Price |
|---|---|---|
| 1/29/2025 | Sold | $208,000-7.6%$131/sqft |
Source:  GAMLS #10430967 Report a problem GAMLS #10430967 Report a problem | ||
| 1/11/2025 | Pending sale | $225,000$142/sqft |
Source: GAMLS #10430967 Report a problem | ||
| 12/26/2024 | Listed for sale | $225,000+108.3%$142/sqft |
Source: GAMLS #10430967 Report a problem | ||
| 10/19/2017 | Sold | $108,000-3.6%$68/sqft |
Source:  GAMLS #8255179 Report a problem GAMLS #8255179 Report a problem | ||
| 9/14/2017 | Pending sale | $112,000$71/sqft |
Source: Mark Spain Real Estate #5905301 Report a problem | ||
| 9/8/2017 | Listed for sale | $112,000+2.8%$71/sqft |
Source: Mark Spain Real Estate #5905301 Report a problem | ||
| 11/22/2009 | Listing removed | $109,000$69/sqft |
Source: NCI #2611320 Report a problem | ||
| 11/1/2009 | Listed for sale | $109,000-5.2%$69/sqft |
Source: NCI #2611320 Report a problem | ||
| 8/28/2009 | Listing removed | $115,000$73/sqft |
Source: NCI #2611320 Report a problem | ||
| 7/9/2009 | Price change | $115,000-7.9%$73/sqft |
Source: NCI #2611320 Report a problem | ||
| 3/1/2009 | Listed for sale | $124,900-0.1%$79/sqft |
Source: NCI #2611320 Report a problem | ||
| 12/12/2006 | Sold | $125,000$79/sqft |
Source: Public Record Report a problem | ||
Public tax history
| Year | Property taxes | Tax assessment |
|---|---|---|
| 2025 | $2,108 -1.1% | $59,567 |
| 2024 | $2,131 +7.2% | $59,567 +7.3% |
| 2023 | $1,989 +3.3% | $55,531 +4.9% |
| 2022 | $1,925 +22.8% | $52,944 +22.8% |
| 2021 | $1,568 -0.9% | $43,114 +1.5% |
| 2020 | $1,581 +11.1% | $42,482 +14% |
| 2019 | $1,424 +10.9% | $37,257 +7.9% |
| 2018 | $1,284 -2.7% | $34,539 |
| 2017 | $1,320 +6.6% | $34,539 |
| 2016 | $1,239 | $34,539 |
| 2015 | $1,239 -3% | $34,539 |
| 2014 | $1,276 | $34,539 |
| 2013 | -- | -- |
| 2012 | -- | -- |
| 2011 | -- | -- |
| 2010 | -- | -- |
| 2009 | -- | -- |
| 2008 | -- | -- |
| 2007 | -- | -- |
| 2006 | -- | -- |
| 2004 | -- | -- |
| 2003 | -- | $41,480 |
| 2002 | -- | $41,480 +18% |
| 2001 | -- | $35,140 |
Find assessor info on the county website
Neighborhood: 30224
Nearby homes
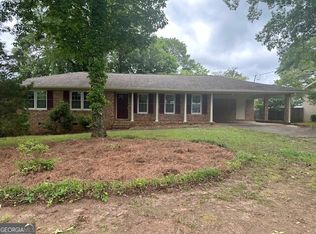
- $253,2503 bd2 ba1.5k sqft110 Bobolink Dr, Griffin, GA 30224Sold
- $196,5003 bd2 ba1.5k sqft113 Woodmont Dr, Griffin, GA 30224Off Market
- $188,5003 bd2 ba1.6k sqft109 Woodmont Dr, Griffin, GA 30224Off Market
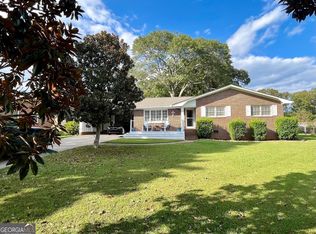
- $259,0003 bd2 ba1.3k sqft115 Woodmont Dr, Griffin, GA 30224Sold
- $220,7003 bd2 ba1.6k sqft112 Bobolink Dr, Griffin, GA 30224Off Market
- $213,6003 bd2 ba1.9k sqft106 Bobolink Dr, Griffin, GA 30224Off Market
- $220,4003 bd2 ba1.4k sqft109 Bobolink Dr, Griffin, GA 30224Off Market
- $184,0003 bd2 ba1.3k sqft107 Bobolink Dr, Griffin, GA 30224Off Market
Nearby schools
GreatSchools rating
- 8/10Crescent Road Elementary SchoolGrades: PK-5Distance: 1.6 mi
- 7/10Rehoboth Road Middle SchoolGrades: 6-8Distance: 4.6 mi
- 3/10Spalding High SchoolGrades: 9-12Distance: 2.6 mi
Schools provided by the listing agent
- Elementary: Crescent Road
- Middle: Rehoboth Road
- High: Spalding
Source: GAMLS. This data may not be complete. We recommend contacting the local school district to confirm school assignments for this home.
Get a cash offer in 3 minutes
Find out how much your home could sell for in as little as 3 minutes with a no-obligation cash offer.
Estimated market value
$209,300
Get a cash offer in 3 minutes
Find out how much your home could sell for in as little as 3 minutes with a no-obligation cash offer.
Estimated market value
$209,300
- Georgia
- Spalding County
- Griffin
- 30224
- 108B Bobolink Dr Unit B
Nearby cities
Nearby zip codes
Other Griffin Topics
