THE UNIT: Literally a Dream "Make It Your Own" Convertible 2 to 3 Bedroom Opportunity... w/ a Dream, Front-Facing Floor Plan in a Most Dreamy Pre-War Building! - A Quiet, Expansive & Oversized Apartment w/ a Truly Ideal Layout - Total Square Footage = Approximately 1500+ SF - Step Inside to a Long Entry Hall! - Oversized Foyer w/ Closet Makes For the Perfect Flex Space to Serve Other Uses Such as a Home Office, Formal Dining Area, Etc. - XL Living Room Also w/ Plenty of Extra Flex Space - Huge Formal Dining Area - Windowed Kitchen - Full Windowed Hall Bath w/ Shower/Tub Combo - Spacious, King-Sized Bedrooms - Master Bed w/ Entry Hall, 2 Closets & an Ensuite Bathroom w/ Separate Tub & Shower - Huge 2nd Bed w/ His & Hers Closets & That Easily Fits 2 Beds and Lots More Furniture - Beautiful High Ceilings, Entry Archways & Original Hardwood Floors - And Much More...
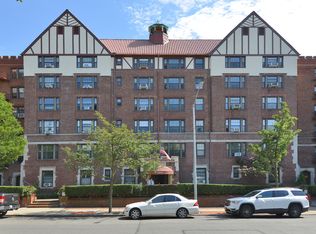
THE BUILDING/LOCATION: The Sutton is a Premiere Building Boasts Stunning English-Manner Design Elements & Tudor Style Details Throughout! - Grand Lobby w/ Absolutely Gorgeous Charm & Novelty Features Such as Vaulted Ceilings, Classic Archways, Stained Glass, an Original Fire Place & More... - Very Well-Maintained Interior & Exterior Grounds - New Roof & Elevators! - Live-In Super - Full Maintenance Staff - Doorman - New, Modern Intercom System - Storage Room - Bike Room - Dogs & Cats Allowed w/ Approval (Restricted Weight) - Laundry On Premises - Co-op w/ Strong Financials - Sublets Allowed After 1 Year for Up to 3 Years - Ideally Located on Ascan Avenue Just A Few Steps Away From Forest Hills Gardens (Home to The West Side Tennis Club & FH Stadium,) All Commerce/Shops/Entertainment/Restaurants on Both Austin Street & Queens Boulevard, LIRR (16 Minutes to Manhattan!,) Subway (E/F/R/M) & Buses (Express & Local,) Local Playgrounds, Parks & More. Near All Major Highways & Airports (JFK & LGA) - Zoned for PS 101, Russell Sage JHS & Forest Hills HS - And Much More...
Sold for $750,000
$750,000
109-14 Ascan Avenue #2H, Forest Hills, NY 11375
2beds
1,500sqft
Stock Cooperative, Residential
Built in 1932
-- sqft lot
$761,700 Zestimate®
$500/sqft
$3,998 Estimated rent
Home value
$761,700
$686,000 - $845,000
$3,998/mo
Zestimate® history
Owner options
List your home for rent
$3,998/mo
Rent Zestimate®
Find your next renter with Zillow Rental Manager. Plus, with online applications, you can quickly screen prospective tenants – for free.
$3,998/mo
Rent Zestimate®
Refinance and save
$4,025/mo
Est. payment
Refinancing to a lower rate could help reduce your monthly payments and save thousands over the life of the loan.
$4,025/mo
Est. payment
Explore your selling options
Work with a Zillow partner agent
Leverage their expertise and Zillow's premium Showcase listings to get your home seen by more buyers.
Get startedList with your own agent
Get your home in front of millions of buyers by listing it on Zillow.
Learn how to do itSell it yourself
Take full control of how buyers see your home on Zillow by listing For Sale by Owner (FSBO).
List your homeWhat's special
Zillow last checked:
Listing updated:
Listed by:
Jillian Grancaric 917-885-6849,
Benjamin Realty Since 1980 718-263-1600
Bought with:
Jillian Grancaric, 10401283700
Benjamin Realty Since 1980
Source: OneKey® MLS as distributed by MLS GRID,MLS#: 911083
Facts & features
Interior
Bedrooms & bathrooms
- Bedrooms: 2
- Bathrooms: 2
- Full bathrooms: 2
Other
- Description: 2 Bed/2 Bath/Formal Dining/Kitchen/Foyer/Living Room/Etc.
Heating
- Forced Air, Steam, Other
Cooling
- Wall/Window Unit(s)
Appliances
- Included: Tankless Water Heater
- Laundry: Common Area
Features
- Crown Molding, Eat-in Kitchen, Entrance Foyer, Formal Dining, High Speed Internet, Original Details, Other, Primary Bathroom, Walk Through Kitchen
- Basement: Common,See Remarks,Finished
- Attic: None
Interior area
- Total structure area: 1,500
- Total interior livable area: 1,500 sqft
Property
Parking
- Parking features: On Street, Other
- Has uncovered spaces: Yes
Features
- Levels: One
Lot
- Features: Near Public Transit, Near School, Near Shops
Details
- Parcel number: 03292000140787972H
- Special conditions: None
Construction
Type & style
- Home type: Cooperative
- Architectural style: Other
- Property subtype: Stock Cooperative, Residential
Materials
- Brick
Condition
- Year built: 1932
Details
- Builder model: 2-3 Bedroom
Utilities & green energy
- Sewer: Public Sewer
- Water: Public
- Utilities for property: Trash Collection Public
Community & HOA
Community
- Subdivision: The Sutton
HOA
- Has HOA: No
- Amenities included: Park, Door Person
- Services included: Air Conditioning, Heat, Maintenance Grounds, Hot Water, Sewer, Water
- HOA name: David Associates
- HOA phone: 718-521-5760
Location
- Region: Queens
Financial & listing details
- Price per square foot: $500/sqft
- Date on market: 9/10/2025
- Cumulative days on market: 13 days
- Listing agreement: Exclusive Right To Sell
Price history
| Date | Event | Price |
|---|---|---|
| 10/29/2025 | Sold | $750,000$500/sqft |
Source:  OneKey® MLS as distributed by MLS GRID #911083 Report a problem OneKey® MLS as distributed by MLS GRID #911083 Report a problem | ||
| 9/23/2025 | Contingent | $750,000$500/sqft |
Source: StreetEasy #S1791468 Report a problem | ||
| 9/23/2025 | Pending sale | $750,000$500/sqft |
Source: OneKey® MLS as distributed by MLS GRID #911083 Report a problem | ||
| 9/10/2025 | Listed for sale | $750,000$500/sqft |
Source: OneKey® MLS as distributed by MLS GRID #911083 Report a problem | ||
Public tax history
Tax history is unavailable.
Find assessor info on the county website
Neighborhood: Forest Hills
Nearby homes
- $417,300-- bd-- ba-- sqft109-14 Ascan Ave APT 3O, Forest Hills, NY 11375Off Market
- $437,2001 bd1 ba-- sqft109-14 Ascan Ave APT 6D, Queens, NY 11375Off Market

- $387,1001 bd1 ba900 sqft109-14 Ascan Ave #3N, Forest Hills, NY 11375Off Market
- $410,9001 bd1 ba900 sqft109-14 Ascan Ave APT 6M, Forest Hills, NY 11375Off Market
- $427,300-- bd-- ba-- sqft109-14 Ascan Ave APT 3G, Forest Hills, NY 11375Off Market
- $396,2001 bd1 ba-- sqft109-14 Ascan Ave APT 2N, Forest Hills, NY 11375Off Market
- $615,0002 bd1 ba1.2k sqft109-14 Ascan Ave APT 4E, Queens, NY 11375Sold
- $412,200-- bd-- ba-- sqft109-14 Ascan Ave APT 3L, Forest Hills, NY 11375Off Market
- $402,6001 bd1 ba800 sqft109-14 Ascan Ave #3F, Forest Hills, NY 11375Off Market
Nearby schools
GreatSchools rating
- 10/10Ps 101 School In The GardensGrades: PK-5Distance: 0.3 mi
- 6/10Jhs 190 Russell SageGrades: 6-8Distance: 0.7 mi
- 3/10Hillcrest High SchoolGrades: 9-12Distance: 2.1 mi
Schools provided by the listing agent
- Elementary: Ps 101 School In The Gardens
- Middle: Forest Hills High School
- High: Forest Hills High School
Source: OneKey® MLS as distributed by MLS GRID. This data may not be complete. We recommend contacting the local school district to confirm school assignments for this home.
- New York
- Queens County
- New York
- 11375
- Queens
- Forest Hills
- 109-14 Ascan Avenue Unit 2H
Nearby cities
Nearby neighborhoods
Nearby zip codes
Other New York Topics
