Welcome to this darling of a home in Greenwood- a hidden gem where small town charm meets modern convenience. A thoughtfully updated split entry home set in a private cul-de-sac on a nearly half an acre lot, it offers the perfect blend of privacy and accessibility. Gorgeous natural light creates an ethereal setting in every room, and you'll love the updated kitchen and bathrooms, the new carpet, the window seat in the living room, and the large family room in the lower level that creates tons of possibilities for entertaining, play, exercise or office space. The covered deck overlooks the massive yard, and you'll LOVE watching the rain and enjoying morning coffee, or drinks with friends while enjoying the peaceful setting. Just minutes away from the charm of downtown Lee's Summit, James A. Reed Memorial Wildlife Park, plenty of shops and restaurants, and just a short drive from Kansas City, you'll find yourself surrounded by tranquility and quiet while never feeling far from the action.
Sold
Price Unknown
109 14th Ave N, Greenwood, MO 64034
3beds
1,744sqft
Single Family Residence
Built in 1986
0 Square Feet Lot
$320,200 Zestimate®
$--/sqft
$2,145 Estimated rent
Home value
$320,200
$285,000 - $362,000
$2,145/mo
Zestimate® history
Owner options
List your home for rent
$2,145/mo
Rent Zestimate®
Find your next renter with Zillow Rental Manager. Plus, with online applications, you can quickly screen prospective tenants – for free.
$2,145/mo
Rent Zestimate®
Refinance and save
Refinancing to a lower rate could help reduce your monthly payments and save thousands over the life of the loan.
Explore your selling options
Work with a Zillow partner agent
Leverage their expertise and Zillow's premium Showcase listings to get your home seen by more buyers.
Get startedList with your own agent
Get your home in front of millions of buyers by listing it on Zillow.
Learn how to do itSell it yourself
Take full control of how buyers see your home on Zillow by listing For Sale by Owner (FSBO).
List your homeWhat's special
Covered deckMassive yardNew carpetUpdated kitchenPrivate cul-de-sacLarge family roomGorgeous natural light
Zillow last checked:
Listing updated:
Listed by:
Kiley Willis 816-729-4284,
KW KANSAS CITY METRO
Bought with:
Eli Medina, 2010030259
ReeceNichols - Country Club Plaza
Source: Heartland MLS as distributed by MLS GRID,MLS#: 2518328
Facts & features
Interior
Bedrooms & bathrooms
- Bedrooms: 3
- Bathrooms: 3
- Full bathrooms: 2
- 1/2 bathrooms: 1
Primary bedroom
- Features: Carpet, Ceiling Fan(s)
- Level: First
- Dimensions: 11 x 13
Bedroom 2
- Features: Carpet, Ceiling Fan(s)
- Level: First
- Dimensions: 10 x 13
Bedroom 3
- Features: Carpet, Ceiling Fan(s)
- Level: First
- Dimensions: 9 x 9
Primary bathroom
- Features: Granite Counters, Shower Only, Vinyl
- Level: First
- Dimensions: 7 x 4
Bathroom 2
- Features: Granite Counters, Shower Over Tub
- Level: First
- Dimensions: 8 x 6
Half bath
- Features: Granite Counters, Vinyl
- Level: Basement
- Dimensions: 3 x 5
Kitchen
- Features: Granite Counters, Vinyl
- Level: First
- Dimensions: 18 x 11
Living room
- Features: Ceiling Fan(s), Vinyl
- Level: First
- Dimensions: 13 x 14
Recreation room
- Features: Carpet
- Level: Basement
- Dimensions: 14 x 24
Heating
- Natural Gas
Cooling
- Attic Fan, Electric
Appliances
- Included: Dishwasher, Disposal, Microwave, Refrigerator, Built-In Electric Oven, Stainless Steel Appliance(s)
- Laundry: Laundry Room, Lower Level
Features
- Ceiling Fan(s)
- Flooring: Carpet, Vinyl
- Windows: Thermal Windows
- Basement: Finished
- Has fireplace: No
Interior area
- Total structure area: 1,744
- Total interior livable area: 1,744 sqft
- Finished area above ground: 1,144
- Finished area below ground: 600
Property
Parking
- Total spaces: 2
- Parking features: Attached, Garage Faces Front
- Attached garage spaces: 2
Features
- Patio & porch: Covered
- Fencing: Metal
Lot
- Size: 0 Square Feet
- Features: City Limits, Cul-De-Sac
Details
- Parcel number: 70600145200000000
Construction
Type & style
- Home type: SingleFamily
- Architectural style: Traditional
- Property subtype: Single Family Residence
Materials
- Board & Batten Siding
- Roof: Composition
Condition
- Year built: 1986
Utilities & green energy
- Sewer: Public Sewer
- Water: Public
Community & HOA
Community
- Security: Smoke Detector(s)
- Subdivision: Woodbridge Estates
HOA
- Has HOA: No
Location
- Region: Greenwood
Financial & listing details
- Tax assessed value: $247,300
- Annual tax amount: $3,045
- Date on market: 1/17/2025
- Listing terms: Cash,Conventional,FHA,VA Loan
- Ownership: Private
- Road surface type: Paved
Price history
| Date | Event | Price |
|---|---|---|
| 2/28/2025 | Sold | -- |
Source:  Heartland MLS as distributed by MLS GRID #2518328 Report a problem Heartland MLS as distributed by MLS GRID #2518328 Report a problem | ||
| 1/22/2025 | Pending sale | $310,000$178/sqft |
Source: Heartland MLS as distributed by MLS GRID #2518328 Report a problem | ||
| 1/17/2025 | Listed for sale | $310,000+34.8%$178/sqft |
Source: Heartland MLS as distributed by MLS GRID #2518328 Report a problem | ||
| 10/21/2020 | Sold | -- |
Source: Heartland MLS as distributed by MLS GRID #45001_2242533 Report a problem | ||
| 9/15/2020 | Pending sale | $229,900$132/sqft |
Source: SBD Housing Solutions LLC #2242533 Report a problem | ||
| 9/12/2020 | Listed for sale | $229,900$132/sqft |
Source: SBD Housing Solutions LLC #2242533 Report a problem | ||
Public tax history
| Year | Property taxes | Tax assessment |
|---|---|---|
| 2025 | $3,278 +6.6% | $46,987 +5.6% |
| 2024 | $3,076 +1% | $44,492 |
| 2023 | $3,045 +10.3% | $44,492 +25.2% |
| 2022 | $2,761 -2.3% | $35,530 |
| 2021 | $2,825 +12.5% | $35,530 +14.3% |
| 2020 | $2,512 +1.8% | $31,080 |
| 2019 | $2,468 | $31,080 +14.9% |
| 2018 | $2,468 +3.7% | $27,050 |
| 2017 | $2,379 +2.8% | $27,050 +2.6% |
| 2016 | $2,316 +1% | $26,372 +3.2% |
| 2014 | $2,292 +0.1% | $25,555 |
| 2013 | $2,291 -0.8% | $25,555 |
| 2012 | $2,309 +0.4% | $25,555 |
| 2011 | $2,300 +8.1% | $25,555 |
| 2010 | $2,127 -0.3% | $25,555 |
| 2009 | $2,134 +0.7% | $25,555 -2% |
| 2008 | $2,119 +10.3% | $26,076 |
| 2007 | $1,921 +0.1% | $26,076 +12% |
| 2006 | $1,920 +8.2% | $23,283 |
| 2005 | $1,775 +7.2% | $23,283 +12% |
| 2004 | $1,656 +12.1% | $20,788 |
| 2003 | $1,477 +3.2% | $20,788 +15% |
| 2002 | $1,432 +11.1% | $18,076 |
| 2001 | $1,289 | $18,076 |
Find assessor info on the county website
Neighborhood: 64034
Nearby homes
- $--3 bd3 ba1.7k sqft107 14th Ave N, Greenwood, MO 64034Sold
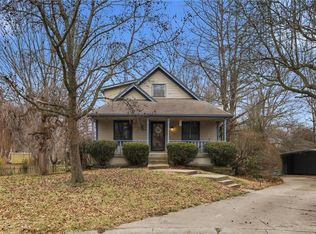
- $--3 bd2 ba1.5k sqft201 14th Ave N, Greenwood, MO 64034Sold

- $303,6003 bd1 ba1.5k sqft202 13th Ave N, Greenwood, MO 64034Off Market
- $239,6003 bd2 ba984 sqft203 14th Ave N, Greenwood, MO 64034Off Market

- $377,3004 bd3 ba1.9k sqft204 13th Ave N, Greenwood, MO 64034Off Market
- $258,5003 bd1 ba1k sqft105 14th Ave N, Greenwood, MO 64034Off Market
- $247,7003 bd1 ba998 sqft110 13th Ave N, Greenwood, MO 64034Off Market
- $236,5003 bd1 ba912 sqft108 13th Ave N, Greenwood, MO 64034Off Market
Nearby schools
GreatSchools rating
- 5/10Woodland Elementary SchoolGrades: K-5Distance: 3.6 mi
- 8/10East Trails Middle SchoolGrades: 6-8Distance: 2.7 mi
- 9/10Lee's Summit West High SchoolGrades: 9-12Distance: 2.9 mi
Schools provided by the listing agent
- Elementary: Woodland
- Middle: East Trails
- High: Lee's Summit West
Source: Heartland MLS as distributed by MLS GRID. This data may not be complete. We recommend contacting the local school district to confirm school assignments for this home.
Get a cash offer in 3 minutes
Find out how much your home could sell for in as little as 3 minutes with a no-obligation cash offer.
Estimated market value
$320,200
Get a cash offer in 3 minutes
Find out how much your home could sell for in as little as 3 minutes with a no-obligation cash offer.
Estimated market value
$320,200
- Missouri
- Jackson County
- Greenwood
- 64034
- 109 14th Ave N
Nearby cities
Nearby zip codes
Other Greenwood Topics
