Skip main navigation
For sale
  • $2,300,000

    109 14th Ave, St Pete Beach, FL 33706

    3beds
    3baths
    2,041sqft
    : 
    Loading
    Get pre-qualified
    Triplex, Multi Family
    Built in 1948
    -- sqft lot
    $2,139,000 Zestimate®
    $1,127/sqft
    $-- HOA

    What's special

    Adjacent parcel
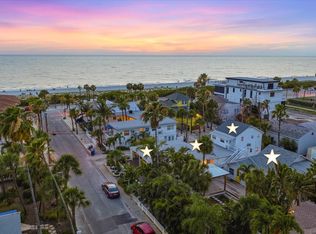
    Rare Pass-A-Grille Opportunity: Legal Nightly Rental Triplex + Adjacent Buildable Parcel Dreaming of a beach home in Pass-A-Grille without giving up income potential? Here's a rare opportunity to own two side-by-side properties in one of Florida's most desirable coastal communities. Purchase 107 14th Ave (MLS #TB8513816) together with 109 14th Ave (MLS #TB8513872), offered at $3,300,000 for both properties. The legal nightly rental license conveys with 109 14th Ave. The triplex features three charming accommodations—including a cottage and two flats—designed to capture the relaxed, authentic Pass-A-Grille lifestyle that keeps visitors returning year after year. The property has been successfully operated as a vacation rental with online booking and automated guest check-in and check-out systems already in place. Build your dream beach home on the adjacent parcel while maintaining an established income-producing property next door, or explore the flexibility of creating your own private coastal compound. Located just steps from the Gulf beaches, waterfront dining, boutique shopping, marinas, and the cherished Pass-A-Grille sunset tradition, this unique offering combines lifestyle, income potential, and future possibilities in an exceptional location. Whether you're seeking a proven investment, a future homesite, or the opportunity to enjoy both, opportunities like this are rarely available in Pass-A-Grille.
    32 days
    |
    654
    |
    25
    |

    Zillow last checked:

    Listing updated:

    Listed by:

    Debra Saltzberg 619-871-4972,

    COMPASS FLORIDA LLC 727-380-2067,

    Zach Steinberger 941-539-7253,

    COMPASS FLORIDA LLC

    Source: Stellar MLS,MLS#: TB8513872MLS LogoOriginating MLS: Suncoast Tampa

    Loading...

      Facts & features

      Interior

      Bedrooms & bathrooms
      • Bedrooms: 3
      • Bathrooms: 3
      Rooms
      • Room types: Storage Rooms
      Heating
      • Central
      Cooling
      • Central Air, Ductless
      Appliances
      • Included: Dishwasher, Disposal, Microwave, Range
      • Laundry: Laundry Room
      Features
      • Cathedral Ceiling(s), Ceiling Fan(s), Eating Space In Kitchen, High Ceilings, Kitchen/Family Room Combo, Open Floorplan, Primary Bedroom Main Floor, PrimaryBedroom Upstairs, Vaulted Ceiling(s), Walk-In Closet(s)
      • Flooring: Luxury Vinyl
      • Doors: Outdoor Grill, Outdoor Shower, Sliding Doors
      • Windows: Skylight(s), Hurricane Shutters/Windows
      • Has fireplace: No
      Interior area
      • Total structure area: 2,557
      • Total interior livable area: 2,041 sqft
      Video & virtual tour

      Property

      Parking
      • Total spaces: 3
      • Parking features: Covered, Ground Level, Off Street, On Street
      • Carport spaces: 3
      • Has uncovered spaces: Yes
      Features
      • Levels: Two
      • Stories: 2
      • Patio & porch: Covered, Deck, Front Porch, Patio, Side Porch
      • Exterior features: Lighting, Outdoor Grill, Outdoor Shower, Private Entrance, Sidewalk
      • Waterfront features: Beach Access
      Lot
      • Size: 5,001 Square Feet
      • Dimensions: 50 x 100
      Details
      • Parcel number: 183216954540050900
      • Zoning: MULTI-FAMI
      • Special conditions: None

      Construction

      Type & style
      • Home type: MultiFamily
      • Property subtype: Triplex, Multi Family
      Materials
      • Vinyl Siding, Wood Frame
      • Foundation: Slab
      • Roof: Shingle
      Condition
      • New construction: No
      • Year built: 1948

      Utilities & green energy

      • Sewer: Public Sewer
      • Water: Public
      • Utilities for property: Cable Connected, Electricity Connected, Public, Sewer Connected, Sprinkler Recycled, Street Lights, Water Connected
      Green energy
      • Water conservation: Irrig. System-Drip/Microheads, Irrigation-Reclaimed Water

      Community & HOA

      Community
      • Pet fee: $0 monthly
      • Subdivision: WEBSTERS MAP WARREN
      HOA
      • Has HOA: No
      Location
      • Region: St Pete Beach

      Financial & listing details

      • Price per square foot: $1,127/sqft
      • Annual tax amount: $14,825
      • Date on market: 6/18/2026
      • Cumulative days on market: 31 days
      • Listing terms: Cash,Conventional
      • Ownership: Fee Simple
      • Total actual rent: 103571
      • Electric utility on property: Yes
      • Road surface type: Asphalt, Other

        Estimated market value

        $2,139,000

        $2.03M - $2.25M

        $3,201/mo

        Price history

        DateEventPrice
        6/18/2026Listed for sale$2,300,000+162.9%$1,127/sqft
        Source: Stellar MLS #TB8513872 Report a problem
        11/20/2014Sold$875,000$429/sqft
        Source: Agent Provided Report a problem

        Public tax history

        Tax history is unavailable.

        Monthly payment

        Est. payment

        Payment breakdown

        Explore the cost of this home by adjusting the details. Changes won't be saved.
        All calculations are estimates and provided by Zillow, Inc. for informational purposes only. Actual amounts may vary.
        HOA fees may include property taxes on listings classified as Co-Ops. Contact the listing agent and/or owner for fee details.
        Mortgage interest rates are dependent on a number of factors, including credit score, down payment, and repayment length. Interest rate data provided by Zillow Group Marketplace, Inc. as of 1/1/1970 from various mortgage lenders with which we have lead or other similar arrangements; the Estimated Payment is an average of those rates.
        See how much you could borrow to make a competitive offer.

        Climate risks

        Neighborhood: 33706

        Getting around

        54 / 100
        Somewhat Walkable
        41 / 100
        Somewhat Bikeable

        Nearby schools

        GreatSchools rating

        A local agent can set up tours, give advice and negotiate with sellers.

        A local lender can help you make sure your offer is ready when you are.

        Browse local experts

        Similar homes