Skip main navigation
Pending
  • $310,000

    109 14th St SW, Glyndon, MN 56547

    4beds
    1,840sqft
    : 
    $1,979/mo
    Get pre-qualified
    Single Family
    Built in 2003
    10,454 Square Feet Lot
    $309,700 Zestimate®
    $168/sqft
    $-- HOA

    What's special

    Freshly stained deckPrivate fully fenced backyardBright open upper levelVaulted ceilingsNatural lightSpacious and airy feel
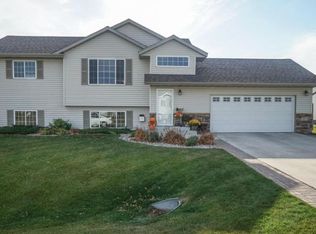
    Welcome home to this inviting 4-bedroom, 2-bath residence in the desirable community of Glyndon! This functional floorplan features a bright, open upper level with vaulted ceilings that create a spacious and airy feel offers plenty of room for everyday living. Updated flooring on the upper level goes great with the paint selections to highlight the natural light. Enjoy the freshly stained deck that overlooks the private, fully fenced backyard. It is the perfect spot for morning coffee, summer barbecues, or relaxing evenings. Located in a community known for its highly regarded school system, this home offers the ideal blend of small-town charm and everyday convenience, and is also an easy commute to the FM area if needed. This well-maintained property is ready to welcome you home.
    30 days
    |
    664
    |
    30
    |

    Zillow last checked:

    Listing updated:

    Listed by:

    Bryan Buhr 218-850-2004,

    Berkshire Hathaway HomeServices Premier Properties

    Source: NorthstarMLS as distributed by MLS GRID,MLS#: 7115507MLS Logo

      Facts & features

      Interior

      Bedrooms & bathrooms
      • Bedrooms: 4
      • Bathrooms: 2
      • Full bathrooms: 1
      • 3/4 bathrooms: 1
      Bedroom
      • Level: Upper
      Bedroom 2
      • Level: Upper
      Bedroom 3
      • Level: Lower
      Bedroom 4
      • Level: Lower
      Bathroom
      • Level: Upper
      Bathroom
      • Level: Lower
      Deck
      • Level: Upper
      Dining room
      • Level: Upper
      Family room
      • Level: Lower
      Kitchen
      • Level: Upper
      Laundry
      • Level: Lower
      Living room
      • Level: Upper
      Heating
      • Forced Air
      Cooling
      • Central Air
      Features
      • Basement: Egress Window(s),Finished
      • Has fireplace: No
      Interior area
      • Total structure area: 2,000
      • Total interior livable area: 1,840 sqft
      • Finished area above ground: 1,040
      • Finished area below ground: 800

      Property

      Parking
      • Total spaces: 2
      • Parking features: Attached
      • Attached garage spaces: 2
      Accessibility
      • Accessibility features: None
      Features
      • Levels: Multi/Split
      • Patio & porch: Deck
      • Fencing: Full,Wood
      Lot
      • Size: 10,454 Square Feet
      Details
      • Additional structures: Storage Shed
      • Foundation area: 960
      • Parcel number: 550751020
      • Zoning description: Residential-Single Family

      Construction

      Type & style
      • Home type: SingleFamily
      • Property subtype: Single Family
      Materials
      • Frame
      Condition
      • New construction: No
      • Year built: 2003

      Utilities & green energy

      • Gas: Natural Gas
      • Sewer: City Sewer/Connected
      • Water: City Water/Connected

      Community & HOA

      Community
      • Subdivision: Centennial Add
      HOA
      • Has HOA: No
      Location
      • Region: Glyndon

      Financial & listing details

      • Price per square foot: $168/sqft
      • Tax assessed value: $276,400
      • Annual tax amount: $3,672
      • Date on market: 7/24/2026
      • Cumulative days on market: 30 days

        Estimated market value

        $309,700

        $294,000 - $325,000

        $2,163/mo

        Price history

        DateEventPrice
        8/7/2026Pending sale$310,000$168/sqft
        Source: BHHS broker feed #7115507 Report a problem
        7/24/2026Listed for sale$310,000+42.9%$168/sqft
        Source: NorthstarMLS as distributed by MLS GRID #7115507 Report a problem
        10/3/2016Sold$217,000+0.9%$118/sqft
        Source: NorthstarMLS as distributed by MLS GRID #7386209 Report a problem
        8/1/2016Listed for sale$215,000$117/sqft
        Source: RE/MAX Legacy Realty #16-3927 Report a problem

        Public tax history

        YearProperty taxesTax assessment
        2025$3,574 +1.4%$276,400 -2.3%
        2024$3,526 +5.6%$282,900 +1%
        2023$3,340 +3%$280,200 +15.1%
        2022$3,242 +2.4%$243,400 +12.2%
        2021$3,166 +1.5%$216,900 +0%
        2020$3,120 +3.6%$216,800
        2019$3,012 $216,800
        2018$3,012 +115.9%$216,800 +6%
        2017$1,395 -40.9%$204,600 +13%
        2016$2,362 $181,100 +11.4%
        2015$2,362 -0.9%$162,600
        2014$2,384 +1.3%$162,600
        2011$2,354 +2%--
        2010$2,308 -0.3%$147,700 +0.4%
        2009$2,316 $147,100
        Find assessor info on the county website

        Monthly payment

        Est. payment

        Payment breakdown

        Explore the cost of this home by adjusting the details. Changes won't be saved.
        All calculations are estimates and provided by Zillow, Inc. for informational purposes only. Actual amounts may vary.
        HOA fees may include property taxes on listings classified as Co-Ops. Contact the listing agent and/or owner for fee details.
        See how much you could borrow to make a competitive offer.

        Climate risks

        Neighborhood: 56547

        Getting around

        2 / 100
        Car-Dependent
        29 / 100
        Somewhat Bikeable

        Nearby schools

        GreatSchools rating

        A local agent can set up tours, give advice and negotiate with sellers.

        Browse local experts

        Similar homes