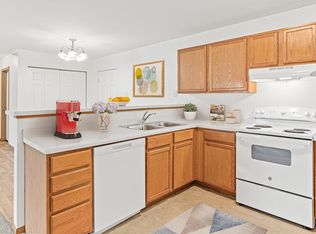
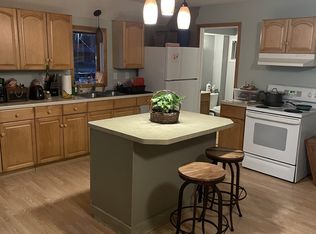
Townhome located in Cambridge in convenient location. Multilevel plan with two bedrooms, full bath, and laundry on the upper level. Main level with kitchen, living room, and bath. Tuck under single car garage. South facing deck off the kitchen.
Tenant pays for utilities. Owner pays HOA fees. Tenant responsible for adhering to HOA regulations. Prefer multi-year lease. Single-car garage with room for storage.
House for rent
Single family residence
Available now
Small dogs OK
Air conditioner, central air
In unit laundry
Attached garage parking
Forced air
What's special
Multilevel planMain level with kitchenTwo bedrooms
- 28 days |
- -- |
- -- |
Zillow last checked:
Listing updated:
Travel times
Facts & features
Interior
Bedrooms & bathrooms
- Bedrooms: 2
- Bathrooms: 2
- Full bathrooms: 2
Heating
- Forced Air
Cooling
- Air Conditioner, Central Air
Appliances
- Included: Dishwasher, Dryer, Freezer, Microwave Oven, Oven, Refrigerator, Washer
- Laundry: In Unit
Features
- Flooring: Hardwood
Interior area
- Total interior livable area: 1,054 sqft
Property
Parking
- Parking features: Attached, Garage
- Has attached garage: Yes
- Details: Contact manager
Features
- Patio & porch: Patio
Details
- Additional structures: Garage(s)
- Parcel number: 151690410
Construction
Type & style
- Home type: SingleFamily
- Property subtype: Single Family Residence
Community & HOA
Location
- Region: Cambridge
Financial & listing details
- Lease term: 1 Year
Nearby apartments for rent


Price history
| Date | Event | Price |
|---|---|---|
| 9/16/2026 | Listed for rent | $1,600$2/sqft |
Source: Zillow Rentals Report a problem | ||
| 6/9/2026 | Listing removed | $1,600$2/sqft |
Source: Zillow Rentals Report a problem | ||
| 6/5/2026 | Listed for rent | $1,600$2/sqft |
Source: Zillow Rentals Report a problem | ||
| 5/28/2026 | Listing removed | $1,600$2/sqft |
Source: Zillow Rentals Report a problem | ||
| 5/18/2026 | Listed for rent | $1,600+6.7%$2/sqft |
Source: Zillow Rentals Report a problem | ||
| 5/4/2026 | Sold | $179,000$170/sqft |
Source:  NorthstarMLS as distributed by MLS GRID #7007703 Report a problem NorthstarMLS as distributed by MLS GRID #7007703 Report a problem | ||
| 4/28/2026 | Pending sale | $179,000$170/sqft |
Source: NorthstarMLS as distributed by MLS GRID #7007703 Report a problem | ||
| 4/20/2026 | Listing removed | $179,000$170/sqft |
Source: NorthstarMLS as distributed by MLS GRID #7007703 Report a problem | ||
| 4/17/2026 | Listed for sale | $179,000+14%$170/sqft |
Source: NorthstarMLS as distributed by MLS GRID #7007703 Report a problem | ||
| 1/8/2026 | Listing removed | $1,500$1/sqft |
Source: Zillow Rentals Report a problem | ||
| 11/25/2025 | Price change | $1,500-6.3%$1/sqft |
Source: Zillow Rentals Report a problem | ||
| 11/1/2025 | Price change | $1,600-8.3%$2/sqft |
Source: Zillow Rentals Report a problem | ||
| 8/14/2025 | Listed for rent | $1,745+2.9%$2/sqft |
Source: Zillow Rentals Report a problem | ||
| 6/27/2023 | Listing removed | -- |
Source: Zillow Rentals Report a problem | ||
| 6/13/2023 | Listed for rent | $1,695+54.1%$2/sqft |
Source: Zillow Rentals Report a problem | ||
| 12/15/2021 | Sold | $157,000$149/sqft |
Source: NorthstarMLS as distributed by MLS GRID #6123403 Report a problem | ||
| 11/18/2021 | Pending sale | $157,000$149/sqft |
Source: NorthstarMLS as distributed by MLS GRID #6123403 Report a problem | ||
| 11/4/2021 | Listed for sale | $157,000$149/sqft |
Source: NorthstarMLS as distributed by MLS GRID #6123403 Report a problem | ||
| 4/26/2017 | Listing removed | $1,100$1/sqft |
Source: Renters Warehouse Report a problem | ||
| 4/12/2017 | Listed for rent | $1,100+10.6%$1/sqft |
Source: Renters Warehouse Report a problem | ||
| 4/30/2016 | Listing removed | $995-0.4%$1/sqft |
Source: RentFeeder Report a problem | ||
| 3/24/2015 | Listing removed | $999$1/sqft |
Source: RentFeeder Report a problem | ||
| 3/18/2015 | Listed for rent | $999$1/sqft |
Source: RentFeeder Report a problem | ||