Welcome to this beautifully updated 3-bedroom, 2 full bath home in a convenient Glen Burnie location featuring a spacious rear addition and a fully finished lower level offering exceptional flexibility and living space. The heart of the home is the expansive rear addition (2011), creating a bright and open living area with wood flooring, replacement windows, updated siding, and an upgraded kitchen featuring a large granite island, modern cabinetry, and excellent space for everyday living and entertaining. Major exterior improvements completed in 2011 include the roof, siding, windows, and addition construction, providing peace of mind for years to come. The main level offers three comfortable bedrooms, wood flooring throughout much of the home, and an updated hallway bathroom with modern finishes. Adding to the home’s list of important system updates, HVAC system was replaced in 2024, new washer and dryer 2023, as well as hot water heater 2023. The finished lower level provides valuable additional living space including a large recreation room with a fireplace, wet bar, full bathroom, and a finished bonus room currently used as a potential 4th bedroom, ideal for guests, office space, or flexible living needs. Step outside to enjoy the private fenced backyard featuring an updated hardscape patio perfect for entertaining, along with a large storage shed/workshop ideal for hobbies, projects, or additional storage. Conveniently located near BWI Airport, Fort Meade, Baltimore, Annapolis, and major commuter routes including I-97, I-695, and Route 100, this home offers both comfort and excellent accessibility.
Sold for $442,000
$442,000
109 1st Ave W, Glen Burnie, MD 21061
3beds
2,425sqft
Single Family Residence
Built in 1955
6,750 Square Feet Lot
$446,000 Zestimate®
$182/sqft
$2,602 Estimated rent
Home value
$446,000
$419,000 - $477,000
$2,602/mo
Zestimate® history
Owner options
List your home for rent
$2,602/mo
Rent Zestimate®
Find your next renter with Zillow Rental Manager. Plus, with online applications, you can quickly screen prospective tenants – for free.
$2,602/mo
Rent Zestimate®
Refinance and save
$2,726/mo
Est. payment
Refinancing to a lower rate could help reduce your monthly payments and save thousands over the life of the loan.
$2,726/mo
Est. payment
Explore your selling options
Work with a Zillow partner agent
Leverage their expertise and Zillow's premium Showcase listings to get your home seen by more buyers.
Get startedList with your own agent
Get your home in front of millions of buyers by listing it on Zillow.
Learn how to do itSell it yourself
Take full control of how buyers see your home on Zillow by listing For Sale by Owner (FSBO).
List your homeWhat's special
Replacement windowsUpdated sidingPrivate fenced backyardModern cabinetryWood flooringSpacious rear additionThree comfortable bedrooms
Zillow last checked:
Listing updated:
Listed by:
Tyler Connell 443-860-1301,
Cummings & Co. Realtors
Bought with:
Michele Barrera, 5006325
Compass
Source: Bright MLS,MLS#: MDAA2139002
Facts & features
Interior
Bedrooms & bathrooms
- Bedrooms: 3
- Bathrooms: 2
- Full bathrooms: 2
- Main level bathrooms: 1
- Main level bedrooms: 3
Rooms
- Room types: Living Room, Dining Room, Kitchen, Family Room, Other, Recreation Room, Utility Room, Bonus Room
Bonus room
- Level: Lower
Dining room
- Level: Main
Family room
- Level: Main
Kitchen
- Level: Main
Living room
- Level: Main
Other
- Features: Wet Bar
- Level: Lower
Recreation room
- Level: Lower
Utility room
- Level: Lower
Heating
- Forced Air, Natural Gas
Cooling
- Central Air, Electric
Appliances
- Included: Gas Water Heater
- Laundry: In Basement
Features
- Ceiling Fan(s), Dining Area, Entry Level Bedroom, Family Room Off Kitchen, Open Floorplan, Formal/Separate Dining Room, Kitchen Island, Bar
- Flooring: Hardwood, Laminate, Carpet, Wood
- Basement: Other,Interior Entry,Sump Pump,Water Proofing System,Finished
- Number of fireplaces: 1
- Fireplace features: Gas/Propane
Interior area
- Total structure area: 2,602
- Total interior livable area: 2,425 sqft
- Finished area above ground: 1,718
- Finished area below ground: 707
Property
Parking
- Parking features: Asphalt, Off Street
- Has uncovered spaces: Yes
Accessibility
- Accessibility features: None
Features
- Levels: Two
- Stories: 2
- Exterior features: Extensive Hardscape, Stone Retaining Walls
- Pool features: None
- Fencing: Back Yard
Lot
- Size: 6,750 Square Feet
Details
- Additional structures: Above Grade, Below Grade, Outbuilding
- Parcel number: 020532109747060
- Zoning: R5
- Special conditions: Standard
Construction
Type & style
- Home type: SingleFamily
- Architectural style: Ranch/Rambler
- Property subtype: Single Family Residence
Materials
- Vinyl Siding
- Foundation: Block
- Roof: Architectural Shingle
Condition
- Excellent
- New construction: No
- Year built: 1955
- Major remodel year: 2011
Utilities & green energy
- Sewer: Public Sewer
- Water: Public
Community & HOA
Community
- Subdivision: Garland
HOA
- Has HOA: No
- Amenities included: None
- Services included: None
Location
- Region: Glen Burnie
Financial & listing details
- Price per square foot: $182/sqft
- Tax assessed value: $297,167
- Annual tax amount: $3,423
- Date on market: 3/19/2026
- Listing agreement: Exclusive Right To Sell
- Inclusions: Dining Room Table & Chairs, Dining Cabinet Hutch, 2 Sofas, Shed
- Ownership: Fee Simple
- Road surface type: Black Top
Price history
| Date | Event | Price |
|---|---|---|
| 4/29/2026 | Sold | $442,000-1.8%$182/sqft |
Source:  Bright MLS #MDAA2139002 Report a problem Bright MLS #MDAA2139002 Report a problem | ||
| 3/30/2026 | Contingent | $449,900$186/sqft |
Source: Bright MLS #MDAA2139002 Report a problem | ||
| 3/25/2026 | Price change | $449,900-3.2%$186/sqft |
Source: Bright MLS #MDAA2139002 Report a problem | ||
| 3/19/2026 | Listed for sale | $464,900+105.7%$192/sqft |
Source: Bright MLS #MDAA2139002 Report a problem | ||
| 10/29/2003 | Sold | $226,000$93/sqft |
Source: Public Record Report a problem | ||
Public tax history
| Year | Property taxes | Tax assessment |
|---|---|---|
| 2025 | $2,583 -9.8% | $275,200 +5.2% |
| 2024 | $2,864 +5.8% | $261,567 +5.5% |
| 2023 | $2,707 +10.6% | $247,933 +5.8% |
| 2022 | $2,448 +1.9% | $234,300 +1.9% |
| 2021 | $2,402 +1.9% | $229,900 +2% |
| 2020 | $2,359 +1.9% | $225,500 +2% |
| 2019 | $2,315 +4.8% | $221,100 +1.5% |
| 2018 | $2,208 +1% | $217,767 +1.6% |
| 2017 | $2,186 | $214,433 +1.6% |
| 2016 | -- | $211,100 +5% |
| 2015 | -- | $201,000 +5.3% |
| 2014 | -- | $190,900 +5.6% |
| 2013 | -- | $180,800 |
| 2012 | -- | $180,800 |
| 2011 | -- | $180,800 -29.8% |
| 2010 | -- | $257,570 +10.7% |
| 2009 | -- | $232,776 +11.9% |
| 2008 | -- | $207,983 +13.5% |
| 2007 | -- | $183,190 +13.4% |
| 2006 | -- | $161,520 +15.5% |
| 2005 | -- | $139,850 +18.3% |
| 2004 | -- | $118,180 +4.7% |
| 2003 | -- | $112,832 +5% |
| 2002 | -- | $107,486 +5.2% |
| 2001 | -- | $102,140 |
Find assessor info on the county website
Neighborhood: 21061
Nearby homes
- $322,200-- bd1 ba1k sqft111 1st Ave W, Glen Burnie, MD 21061Off Market
- $569,0004 bd4 ba2k sqft111 1st Ave SE, Glen Burnie, MD 21061Off Market
- $315,000-- bd1 ba936 sqft107 1st Ave W, Glen Burnie, MD 21061Off Market
- $357,0003 bd2 ba884 sqft113 1st Ave W, Glen Burnie, MD 21061Sold
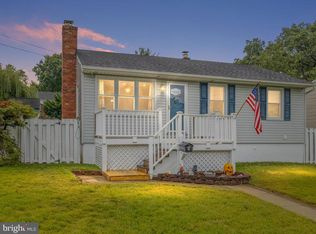
- $402,4003 bd2 ba2.1k sqft115 1st Ave W, Glen Burnie, MD 21061Off Market
- $329,400-- bd1 ba1.1k sqft108 1st Ave W, Glen Burnie, MD 21061Off Market
- $583,0006 bd4 ba4k sqft105 1st Ave W, Glen Burnie, MD 21061Sold
- $310,000-- bd1 ba1k sqft110 1st Ave W, Glen Burnie, MD 21061Sold
Nearby schools
GreatSchools rating
- 6/10Linthicum Elementary SchoolGrades: PK-5Distance: 0.9 mi
- 6/10Lindale Middle SchoolGrades: 6-8Distance: 1 mi
- 4/10North County High SchoolGrades: 9-12Distance: 0.4 mi
Schools provided by the listing agent
- District: Anne Arundel County Public Schools
Source: Bright MLS. This data may not be complete. We recommend contacting the local school district to confirm school assignments for this home.
Get a cash offer in 3 minutes
Find out how much your home could sell for in as little as 3 minutes with a no-obligation cash offer.
Estimated market value
$446,000
Get a cash offer in 3 minutes
Find out how much your home could sell for in as little as 3 minutes with a no-obligation cash offer.
Estimated market value
$446,000
- Maryland
- Anne Arundel County
- Glen Burnie
- 21061
- 109 1st Ave W
Nearby cities
Nearby zip codes
Other Glen Burnie Topics
