Skip main navigation
Coming soon 09/17
  • $330,000

    109 1st St, Colonial Beach, VA 22443

    2beds
    1,098sqft
    : 
    $1,966/mo
    Get pre-qualified
    Single Family Residence
    Built in 2022
    6,534 Square Feet Lot
    $-- Zestimate®
    $301/sqft
    $-- HOA

    What's special

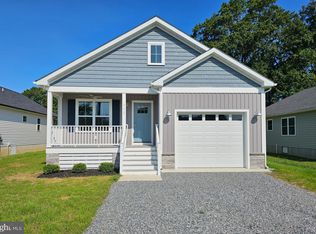
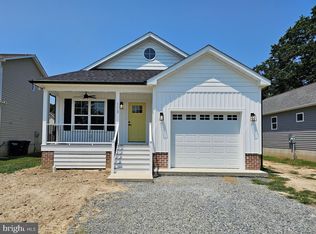
    Nestled in the charming Classic Shores community, this delightful cottage-style home, built in 2022, offers a perfect blend of modern comfort and inviting warmth. Step inside to discover an open floor plan adorned with luxury vinyl plank flooring, creating a seamless flow throughout the living spaces. The heart of the home features a beautifully designed kitchen with upgraded countertops, an island for casual dining, and stainless steel appliances, making it a joy to cook and entertain. This cozy residence boasts two spacious bedrooms and two full bathrooms, including a primary bath that invites relaxation. Enjoy the convenience of energy-efficient double-hung windows and ceiling fans that enhance comfort year-round. The attic provides additional storage, ensuring your living space remains clutter-free. Outside, the property features a level rear yard and a bonus hammock, perfect for outdoor gatherings or quiet evenings under the stars. The enclosed porch and screened areas offer a serene spot to unwind while enjoying the gentle breeze. An attached garage and ample driveway space provide convenient parking options. Grab your golf cart and easily cruise to schools, shopping, parks, dining, and the river! This could be your perfect weekend getaway, investment, starter or retirement home!
    1 day
    |
    50
    |
    0
    |

    Zillow last checked:

    Listing updated:

    Listed by:

    Jennifer Ellington 859-509-0187,

    RE/MAX Supercenter 8042246300,

    Co-Listing Agent: Kay Lynn Weaver 202-439-3900,

    RE/MAX Supercenter

    Source: Bright MLS,MLS#: VAWE2012040MLS Logo

      Facts & features

      Interior

      Bedrooms & bathrooms
      • Bedrooms: 2
      • Bathrooms: 2
      • Full bathrooms: 2
      • Main level bathrooms: 2
      • Main level bedrooms: 2
      Rooms
      • Room types: Living Room, Kitchen, Laundry
      Kitchen
      • Level: Main
      Laundry
      • Level: Main
      Living room
      • Level: Main
      Screened porch
      • Level: Main
      Heating
      • Heat Pump, Electric
      Cooling
      • Central Air, Electric
      Appliances
      • Included: Microwave, Dishwasher, Disposal, Dryer, Ice Maker, Self Cleaning Oven, Refrigerator, Stainless Steel Appliance(s), Washer, Water Heater, Oven/Range - Gas, Electric Water Heater
      • Laundry: Has Laundry, Main Level, Laundry Room
      Features
      • Attic, Bathroom - Tub Shower, Ceiling Fan(s), Combination Kitchen/Living, Dining Area, Open Floorplan, Kitchen Island, Kitchen - Table Space, Primary Bath(s), Upgraded Countertops, Dry Wall, 9'+ Ceilings
      • Flooring: Luxury Vinyl
      • Doors: Storm Door(s)
      • Windows: Double Hung, Energy Efficient, Window Treatments
      • Has basement: No
      • Has fireplace: No
      Interior area
      • Total structure area: 1,098
      • Total interior livable area: 1,098 sqft
      • Finished area above ground: 1,098
      • Finished area below ground: 0

      Property

      Parking
      • Total spaces: 5
      • Parking features: Garage Faces Front, Garage Door Opener, Inside Entrance, Gravel, Attached, Driveway
      • Attached garage spaces: 1
      • Uncovered spaces: 4
      Accessibility
      • Accessibility features: None
      Features
      • Levels: One
      • Stories: 1
      • Patio & porch: Deck, Porch, Screened, Screened Porch
      • Exterior features: Other
      • Pool features: None
      • Fencing: Full,Privacy,Wood
      • Has view: Yes
      • View description: Street
      Lot
      • Size: 6,534 Square Feet
      • Features: Front Yard, Rear Yard, Middle Of Block
      Details
      • Additional structures: Above Grade, Below Grade, Outbuilding
      • Parcel number: 3A3 110C 12
      • Zoning: R
      • Special conditions: Standard

      Construction

      Type & style
      • Home type: SingleFamily
      • Architectural style: Cottage
      • Property subtype: Single Family Residence
      Materials
      • Vinyl Siding
      • Foundation: Concrete Perimeter, Crawl Space
      • Roof: Architectural Shingle
      Condition
      • Excellent
      • New construction: No
      • Year built: 2022

      Utilities & green energy

      • Sewer: Public Sewer
      • Water: Public
      • Utilities for property: Propane, Underground Utilities, Cable Connected, Electricity Available, Sewer Available, Broadband

      Community & HOA

      Community
      • Subdivision: Classic Shores
      HOA
      • Has HOA: No
      Location
      • Region: Colonial Beach

      Financial & listing details

      • Price per square foot: $301/sqft
      • Tax assessed value: $235,600
      • Annual tax amount: $2,827
      • Date on market: 9/17/2026
      • Listing agreement: Exclusive Right To Sell
      • Listing terms: Cash,Conventional,FHA,VA Loan,USDA Loan
      • Inclusions: Backyard Hammock
      • Ownership: Fee Simple
      • Road surface type: Paved

        Estimated market value

        Not available

        Estimated sales range

        Not available

        $1,858/mo

        Price history

        Price history is unavailable.

        Public tax history

        YearProperty taxesTax assessment
        2024$95 +5%$22,600
        2023$90 $22,600
        2022$90 -14.9%$22,600
        2021$106 $22,600
        2020$106 -25.4%$22,600
        2018$142 $22,600
        2017-- $22,600
        2016-- $22,600
        2015-- $22,600
        2014-- --
        2011-- --
        2010-- --
        Find assessor info on the county website

        Monthly payment

        Est. payment

        Payment breakdown

        Explore the cost of this home by adjusting the details. Changes won't be saved.
        All calculations are estimates and provided by Zillow, Inc. for informational purposes only. Actual amounts may vary.
        HOA fees may include property taxes on listings classified as Co-Ops. Contact the listing agent and/or owner for fee details.
        See how much you could borrow to make a competitive offer.

        Climate risks

        Neighborhood: 22443

        Getting around

        52 / 100
        Somewhat Walkable
        41 / 100
        Somewhat Bikeable

        Nearby schools

        GreatSchools rating
        Schools provided by the listing agent
        • District: Westmoreland County Public Schools

        Source: Bright MLS. This data may not be complete. We recommend contacting the local school district to confirm school assignments for this home.

        A local agent can set up tours, give advice and negotiate with sellers.

        A local lender can help you make sure your offer is ready when you are.

        Browse local experts

        Similar homes