Welcome to 109 23rd Ave Ct in Greeley, Colorado-a beautifully maintained home tucked away on a quiet street. Built in 2004, this spacious residence offers approximately 1,936 square feet of thoughtfully designed living space, featuring 3 bedrooms, 2.5 bathrooms, and an expansive unfinished lower level with unlimited potential. Whether you're a first-time buyer, growing household, or investor looking for a move-in ready property with room to expand, this home delivers both style and substance. As you step inside, you're greeted by a bright and open floor plan with soaring vaulted ceilings and abundant natural light. The layout includes two generously sized living areas, offering versatile options for both entertaining and everyday comfort. Recent flooring in lower level adds a fresh and modern touch. The kitchen boasts a practical and attractive design. The adjacent dining and living spaces flow seamlessly, enhancing the home's open and connected feel. Downstairs, the unfinished lower level provides a blank canvas for your imagination. It's ready to be transformed into a family room, home gym, office, or guest suite with bath-whatever suits your lifestyle best. Upstairs, you'll find three comfortable bedrooms, including a primary suite with en suite bath and ample closet space. The additional bedrooms offer flexibility for children, guests, or work-from-home needs. With 2.5 baths throughout the home, convenience and privacy are well-balanced. Outside, the home sits on a generous 6,969 square foot lot with a fenced backyard perfect for gardening, play, pets, or entertaining. There's even a side-yard access for additional RV, boat or vehicle storage. The attached two-car garage provides secure parking and additional storage, rounding out the home's practical features. Velocity Lending (Preferred Lender) will pay for the appraisal. Home qualifies for G-Hope assistance for employees of companies located within Greeley.
Sold for $400,000
$400,000
109 23rd Ave Ct, Greeley, CO 80631
3beds
1,936sqft
Single Family Residence
Built in 2004
6,999 Square Feet Lot
$397,400 Zestimate®
$207/sqft
$2,375 Estimated rent
Home value
$397,400
$378,000 - $421,000
$2,375/mo
Zestimate® history
Owner options
List your home for rent
$2,375/mo
Rent Zestimate®
Find your next renter with Zillow Rental Manager. Plus, with online applications, you can quickly screen prospective tenants – for free.
$2,375/mo
Rent Zestimate®
Refinance and save
$2,378/mo
Est. payment
Refinancing to a lower rate could help reduce your monthly payments and save thousands over the life of the loan.
$2,378/mo
Est. payment
Explore your selling options
Work with a Zillow partner agent
Leverage their expertise and Zillow's premium Showcase listings to get your home seen by more buyers.
Get startedList with your own agent
Get your home in front of millions of buyers by listing it on Zillow.
Learn how to do itSell it yourself
Take full control of how buyers see your home on Zillow by listing For Sale by Owner (FSBO).
List your homeWhat's special
Zillow last checked:
Listing updated:
Listed by:
Team Workman 970-330-7700,
Sears Real Estate
Bought with:
Evelyn Rice, 100090232
RE/MAX Momentum
Source: IRES as distributed by MLS GRID,MLS#: 1038374
Facts & features
Interior
Bedrooms & bathrooms
- Bedrooms: 3
- Bathrooms: 3
- Full bathrooms: 2
- 1/2 bathrooms: 1
Primary bedroom
- Description: Carpet
- Features: Full Primary Bath
- Level: Upper
- Area: 132 Square Feet
- Dimensions: 11 x 12
Bedroom 2
- Description: Carpet
- Level: Upper
- Area: 90 Square Feet
- Dimensions: 9 x 10
Bedroom 3
- Description: Carpet
- Level: Upper
- Area: 120 Square Feet
- Dimensions: 10 x 12
Family room
- Description: Carpet
- Level: Lower
- Area: 228 Square Feet
- Dimensions: 12 x 19
Kitchen
- Description: Vinyl
- Level: Main
- Area: 180 Square Feet
- Dimensions: 10 x 18
Laundry
- Description: Other
- Level: Lower
- Area: 30 Square Feet
- Dimensions: 5 x 6
Living room
- Description: Carpet
- Level: Main
- Area: 195 Square Feet
- Dimensions: 13 x 15
Heating
- Forced Air
Cooling
- Central Air, Ceiling Fan(s)
Appliances
- Included: Electric Range, Dishwasher, Refrigerator, Microwave, Disposal
Features
- Eat-in Kitchen, Cathedral Ceiling(s), Open Floorplan
- Windows: Window Coverings
- Basement: Partial,Unfinished
Interior area
- Total structure area: 1,472
- Total interior livable area: 1,936 sqft
- Finished area above ground: 1,472
Property
Parking
- Total spaces: 2
- Parking features: Garage Door Opener, RV Access/Parking
- Attached garage spaces: 2
- Details: Attached
Accessibility
- Accessibility features: Level Lot
Features
- Levels: Tri-Level
- Patio & porch: Patio
- Exterior features: Sprinkler System
- Fencing: Fenced
- Has view: Yes
- View description: City
Lot
- Size: 6,999 Square Feet
- Features: Paved, Curbs, Gutters, Sidewalks, Mineral Rights Excluded
Details
- Additional structures: Storage
- Parcel number: R1911502
- Zoning: RES
- Special conditions: Private Owner
Construction
Type & style
- Home type: SingleFamily
- Architectural style: Contemporary
- Property subtype: Single Family Residence
Materials
- Frame
- Roof: Composition
Condition
- New construction: No
- Year built: 2004
Utilities & green energy
- Electric: Xcel
- Gas: Atmos
- Sewer: Public Sewer
- Water: City
- Utilities for property: Natural Gas Available, Electricity Available
Community & HOA
Community
- Security: Fire Alarm
- Subdivision: Prairieview West
HOA
- Has HOA: No
Location
- Region: Greeley
Financial & listing details
- Price per square foot: $207/sqft
- Tax assessed value: $390,689
- Annual tax amount: $1,790
- Date on market: 7/4/2025
- Listing terms: Cash,Conventional,FHA,VA Loan
- Exclusions: Sellers personal property and Mineral Rights
- Electric utility on property: Yes
- Road surface type: Asphalt
Price history
| Date | Event | Price |
|---|---|---|
| 8/28/2025 | Sold | $400,000+1%$207/sqft |
Source:  IRES as distributed by MLS GRID #1038374 Report a problem IRES as distributed by MLS GRID #1038374 Report a problem | ||
| 7/29/2025 | Pending sale | $395,900$204/sqft |
Source:  REcolorado as distributed by MLS GRID #IR1038374 Report a problem REcolorado as distributed by MLS GRID #IR1038374 Report a problem | ||
| 7/21/2025 | Price change | $395,900-3.9%$204/sqft |
Source: REcolorado as distributed by MLS GRID #IR1038374 Report a problem | ||
| 7/4/2025 | Listed for sale | $412,000+172.8%$213/sqft |
Source: IRES as distributed by MLS GRID #1038374 Report a problem | ||
| 9/29/2014 | Sold | $151,000-1%$78/sqft |
Source: IRES as distributed by MLS GRID #744960 Report a problem | ||
| 8/19/2014 | Listed for sale | $152,500-4.6%$79/sqft |
Source: RE/MAX ALLIANCE #744960 Report a problem | ||
| 2/10/2005 | Sold | $159,900$83/sqft |
Source: Public Record Report a problem | ||
Public tax history
| Year | Property taxes | Tax assessment |
|---|---|---|
| 2026 | $2,230 +24.5% | $23,910 -2.1% |
| 2025 | $1,790 +4.9% | $24,420 -1.5% |
| 2024 | $1,707 -2.5% | $24,800 -0.9% |
| 2023 | $1,751 -3% | $25,030 +24.7% |
| 2022 | $1,806 +14.8% | $20,080 -2.8% |
| 2021 | $1,573 | $20,650 +14.4% |
| 2020 | $1,573 +35.9% | $18,050 |
| 2019 | $1,158 -26.6% | $18,050 +29.1% |
| 2018 | $1,578 +36.2% | $13,980 |
| 2017 | $1,158 -0.5% | $13,980 +17.8% |
| 2016 | $1,164 +33.1% | $11,870 |
| 2015 | $875 +50.6% | $11,870 +54.4% |
| 2014 | $581 | $7,690 |
| 2013 | -- | $7,690 -10.2% |
| 2012 | -- | $8,560 |
| 2011 | -- | $8,560 +2.5% |
| 2010 | -- | $8,350 |
| 2009 | -- | $8,350 -31.6% |
| 2008 | -- | $12,200 |
| 2007 | -- | $12,200 -6.9% |
| 2006 | -- | $13,110 +32.8% |
| 2005 | -- | $9,870 +123.3% |
| 2004 | -- | $4,420 |
Find assessor info on the county website
Neighborhood: 80631
Nearby homes
- $392,4004 bd3 ba1.7k sqft113 23rd Avenue Ct, Greeley, CO 80631Off Market

- $387,6005 bd2 ba1.1k sqft105 23rd Avenue Ct, Greeley, CO 80631Off Market
- $392,0003 bd3 ba1.9k sqft110 24th Ave, Greeley, CO 80631Sold
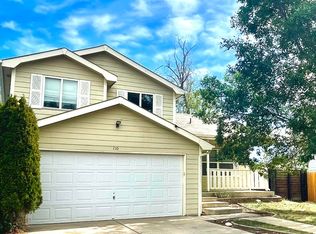
- $381,6003 bd2 ba2.1k sqft117 23rd Avenue Ct, Greeley, CO 80631Off Market

- $363,8004 bd2 ba864 sqft106 24th Ave, Greeley, CO 80631Off Market
- $370,4003 bd3 ba1.7k sqft114 24th Ave, Greeley, CO 80631Off Market
- $429,9003 bd2 ba1.7k sqft101 23rd Avenue Ct, Greeley, CO 80631Pending
- $348,4003 bd2 ba1.2k sqft112 23rd Avenue Ct, Greeley, CO 80631Off Market
Nearby schools
GreatSchools rating
- 3/10Madison Elementary SchoolGrades: PK-7Distance: 0.4 mi
- 3/10Northridge High SchoolGrades: 9-12Distance: 3.6 mi
Schools provided by the listing agent
- Elementary: Madison
- Middle: Franklin
- High: Northridge
Source: IRES as distributed by MLS GRID. This data may not be complete. We recommend contacting the local school district to confirm school assignments for this home.
Get a cash offer in 3 minutes
Find out how much your home could sell for in as little as 3 minutes with a no-obligation cash offer.
Estimated market value
$397,400
Get a cash offer in 3 minutes
Find out how much your home could sell for in as little as 3 minutes with a no-obligation cash offer.
Estimated market value
$397,400
- Colorado
- Weld County
- Greeley
- 80631
- 109 23rd Ave Ct
Nearby cities
Nearby zip codes
Other Greeley Topics
