Beautifully Updated Ranch Home in Sun Valley Addition - NW Minot Welcome to this charming, move-in-ready 4-5 bedroom, 2 bath ranch-style home located in the desirable Sun Valley Addition of NW Minot. From the moment you enter, you'll feel right at home. The main level features a spacious kitchen with sleek concrete countertops, stainless steel appliances, and a farmhouse sink, making meal prep a breeze. The eat-in dining area includes a French door that opens to a large deck, perfect for enjoying the fenced-in backyard. The formal dining room is open to the inviting living room, allowing natural light to fill the space. On the main floor, you'll also find 2 cozy bedrooms and a full bath. The lower level offers a large family room (which could also be used as an additional bedroom), 2 more bedrooms, a full bath with a jetted soaking tub, and a laundry area with built-in dog kennels. The insulated tandem garage easily accommodates 2 vehicles and has alley access. Outside, the backyard is an entertainer's dream with a newer deck, stamped concrete, a 6-foot privacy fence, and an insulated storage shed with electricity. This home is one you won’t want to miss! Contact an agent today to schedule your showing!
Sold
Price Unknown
109 23rd St NW, Minot, ND 58703
5beds
2baths
2,000sqft
Single Family Residence
Built in 1958
9,147 Square Feet Lot
$287,600 Zestimate®
$--/sqft
$2,280 Estimated rent
Home value
$287,600
$265,000 - $311,000
$2,280/mo
Zestimate® history
Owner options
List your home for rent
$2,280/mo
Rent Zestimate®
Find your next renter with Zillow Rental Manager. Plus, with online applications, you can quickly screen prospective tenants – for free.
$2,280/mo
Rent Zestimate®
Refinance and save
Refinancing to a lower rate could help reduce your monthly payments and save thousands over the life of the loan.
Explore your selling options
Work with a Zillow partner agent
Leverage their expertise and Zillow's premium Showcase listings to get your home seen by more buyers.
Get startedList with your own agent
Get your home in front of millions of buyers by listing it on Zillow.
Learn how to do itSell it yourself
Take full control of how buyers see your home on Zillow by listing For Sale by Owner (FSBO).
List your homeWhat's special
Large family roomBuilt-in dog kennelsCozy bedroomsLaundry areaFrench doorFarmhouse sinkJetted soaking tub
Zillow last checked:
Listing updated:
Listed by:
Jody Bullinger 701-720-0533,
Century 21 Morrison Realty
Source: Minot MLS,MLS#: 250103
Facts & features
Interior
Bedrooms & bathrooms
- Bedrooms: 5
- Bathrooms: 2
- Main level bathrooms: 1
- Main level bedrooms: 2
Primary bedroom
- Level: Main
Bedroom 1
- Description: Currently Used As Office
- Level: Main
Bedroom 2
- Level: Lower
Bedroom 3
- Level: Lower
Bedroom 4
- Description: Family Room
- Level: Lower
Dining room
- Description: Formal And Eat In
- Level: Main
Family room
- Description: Could Be 5th Bedroom
- Level: Lower
Kitchen
- Level: Main
Living room
- Description: Open To Formal Dining
- Level: Main
Heating
- Forced Air, Natural Gas
Cooling
- Central Air
Appliances
- Included: Dishwasher, Refrigerator, Range/Oven, Furnace Humidifier, Microwave/Hood
- Laundry: Lower Level
Features
- Flooring: Laminate, Tile
- Basement: Finished,Full
- Has fireplace: No
Interior area
- Total structure area: 2,000
- Total interior livable area: 2,000 sqft
- Finished area above ground: 1,000
Property
Parking
- Total spaces: 2
- Parking features: Detached, Driveway: Concrete
- Garage spaces: 2
- Has uncovered spaces: Yes
Features
- Levels: One
- Stories: 1
- Patio & porch: Deck
- Exterior features: Sprinkler
- Fencing: Fenced
Lot
- Size: 9,147 Square Feet
Details
- Additional structures: Shed(s)
- Parcel number: MI224050500020
- Zoning: R1
Construction
Type & style
- Home type: SingleFamily
- Property subtype: Single Family Residence
Materials
- Foundation: Concrete Perimeter
- Roof: Asphalt
Condition
- New construction: No
- Year built: 1958
Utilities & green energy
- Sewer: City
- Water: City
Community & HOA
Community
- Security: Security System
Location
- Region: Minot
Financial & listing details
- Tax assessed value: $219,000
- Annual tax amount: $3,214
- Date on market: 9/26/2025
Price history
| Date | Event | Price |
|---|---|---|
| 2/21/2025 | Sold | -- |
Source:  Minot MLS #250103 Report a problem Minot MLS #250103 Report a problem | ||
| 1/29/2025 | Pending sale | $285,000$143/sqft |
Source: Minot MLS #250103 Report a problem | ||
| 1/15/2025 | Contingent | $285,000+1.8%$143/sqft |
Source: Minot MLS #250103 Report a problem | ||
| 1/14/2025 | Listed for sale | $279,900$140/sqft |
Source: Minot MLS #250103 Report a problem | ||
Public tax history
| Year | Property taxes | Tax assessment |
|---|---|---|
| 2025 | -- | $219,000 +4.8% |
| 2024 | $2,640 -18.3% | $209,000 +3% |
| 2023 | $3,232 | $203,000 +11.5% |
| 2022 | -- | $182,000 +5.8% |
| 2021 | $2,526 +0.2% | $172,000 |
| 2019 | $2,523 -5.2% | -- |
| 2018 | $2,660 +5.3% | $84,000 -2.9% |
| 2017 | $2,526 +26.7% | $86,500 -2.8% |
| 2016 | $1,994 -7.9% | $89,000 |
| 2015 | $2,164 | $89,000 +6.6% |
| 2014 | $2,164 | $83,500 +0.6% |
| 2013 | -- | $83,000 +9% |
| 2012 | -- | $76,150 +5.3% |
| 2011 | -- | $72,350 +2.2% |
| 2010 | -- | $70,800 +9.7% |
| 2009 | $2,037 -11% | $64,550 +6.9% |
| 2008 | $2,290 | $60,400 +3.1% |
| 2007 | -- | $58,600 |
Find assessor info on the county website
Neighborhood: Oak Park
Nearby homes
- $213,4003 bd1 ba1k sqft105 23rd St NW, Minot, ND 58703Off Market
- $305,4004 bd2 ba1.1k sqft2301 2nd Ave NW, Minot, ND 58703Off Market
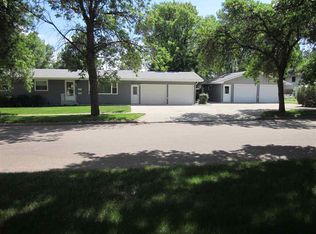
- $256,1003 bd1 ba1k sqft101 23rd St NW, Minot, ND 58703Off Market
- $397,5006 bd2 ba1.6k sqft108 24th St NW, Minot, ND 58703Off Market
- $243,9004 bd1 ba1k sqft2315 2nd Ave NW, Minot, ND 58703Off Market
- $261,9003 bd2 ba994 sqft104 24th St NW, Minot, ND 58703Off Market
- $234,8003 bd1 ba1k sqft108 23rd St NW, Minot, ND 58703Off Market
- $299,3004 bd2 ba1k sqft17 23rd St NW, Minot, ND 58703Off Market
Nearby schools
GreatSchools rating
- 5/10Belair Elementary SchoolGrades: PK-5Distance: 0.3 mi
- 5/10Erik Ramstad Middle SchoolGrades: 6-8Distance: 2.7 mi
- NASouris River Campus Alternative High SchoolGrades: 9-12Distance: 0.7 mi
Schools provided by the listing agent
- District: Minot North
Source: Minot MLS. This data may not be complete. We recommend contacting the local school district to confirm school assignments for this home.
- North Dakota
- Ward County
- Minot
- 58703
- Oak Park
- 109 23rd St NW
