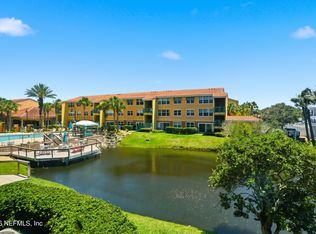
FIRST YEAR CONDO FEES PAID BY SELLER! Ground-floor living in the heart of Jacksonville Beach. This 1 bedroom, 1 bath condo offers easy access with no stairs and a peaceful pond and pool view from your own patio.
Blocks to the ocean with no major roads to cross, making your sunrise surf sesh easy like Sunday morning.
The updated kitchen features granite countertops, stainless appliances, and a breakfast bar that opens to the main living space. In-unit stackable W/D is a major plus.
Built-in storage for your boards and more, there is also a storage closet just outside of the unit. Reserved parking steps from the unit for true convenience.
Ocean's Edge amenities include a resort-style pool, clubhouse, fitness center, and beautifully maintained grounds. Walk or bike to dining, coffee shops, and local favorites.
Long-term rentals only (6+ months), supporting a more stable and quiet community environment.
Beach living without the chaos. Comfortable, convenient, and move-in ready
Pending
Price cut: $10K (6/28)
$259,000
109 25TH Avenue S #O11, Jacksonville Beach, FL 32250
1beds
853sqft
Condominium
Built in 1973
-- sqft lot
$246,500 Zestimate®
$304/sqft
$586/mo HOA
What's special
Resort-style poolGranite countertopsFitness centerUpdated kitchenStainless appliancesBeautifully maintained groundsGround-floor living
- 185 days
- 57
- 0
Zillow last checked:
Listing updated:
Listed by:
TAMMY BARANOWSKI 904-708-0468,
MOMENTUM REALTY 904-903-1558,
ALEXANDER MICHAEL STORC 407-927-0187
Source: realMLS,MLS#: 2132432
Facts & features
Interior
Bedrooms & bathrooms
- Bedrooms: 1
- Bathrooms: 1
- Full bathrooms: 1
Heating
- Central
Cooling
- Central Air
Appliances
- Included: Dishwasher, Disposal, Dryer, Electric Cooktop, Electric Oven, Electric Water Heater, Ice Maker, Microwave, Refrigerator, Washer, Washer/Dryer Stacked
- Laundry: In Unit
Features
- Breakfast Bar, Built-in Features, Ceiling Fan(s), Open Floorplan, Primary Bathroom - Tub with Shower
- Flooring: Laminate
Interior area
- Total interior livable area: 853 sqft
Property
Parking
- Parking features: Assigned
Features
- Stories: 1
- Patio & porch: Patio
- Exterior features: Courtyard
- Has view: Yes
- View description: Pond, Pool
- Has water view: Yes
- Water view: Pond
Lot
- Size: 435 Square Feet
Details
- Parcel number: 1794581142
- Zoning description: Residential
Construction
Type & style
- Home type: Condo
- Property subtype: Condominium
- Attached to another structure: Yes
Condition
- New construction: No
- Year built: 1973
Utilities & green energy
- Sewer: Public Sewer
- Water: Public
- Utilities for property: Cable Available, Electricity Connected, Sewer Connected, Water Connected
Community & HOA
Community
- Subdivision: Oceans Edge
HOA
- Has HOA: Yes
- Amenities included: Pool, Car Wash Area, Clubhouse, Fitness Center
- Services included: Maintenance Grounds
- HOA fee: $586 monthly
Location
- Region: Jacksonville Beach
Financial & listing details
- Price per square foot: $304/sqft
- Annual tax amount: $5,201
- Date on market: 2/28/2026
- Listing terms: Cash,Conventional,FHA,VA Loan
- Road surface type: Asphalt
Estimated market value
$246,500
$234,000 - $259,000
$2,232/mo
Price history
| Date | Event | Price |
|---|---|---|
| 7/19/2026 | Pending sale | $259,000$304/sqft |
Source:  realMLS #2132432 Report a problem realMLS #2132432 Report a problem | ||
| 6/28/2026 | Price change | $259,000-3.7%$304/sqft |
Source: realMLS #2132432 Report a problem | ||
| 5/15/2026 | Price change | $269,000-2.2%$315/sqft |
Source: realMLS #2132432 Report a problem | ||
| 4/14/2026 | Price change | $275,000-4.8%$322/sqft |
Source: realMLS #2132432 Report a problem | ||
| 3/10/2026 | Price change | $289,000-2%$339/sqft |
Source: realMLS #2132432 Report a problem | ||
| 2/28/2026 | Listed for sale | $295,000+29.4%$346/sqft |
Source: realMLS #2132432 Report a problem | ||
| 6/13/2019 | Sold | $228,000$267/sqft |
Source: realMLS #970886 Report a problem | ||
Public tax history
Tax history is unavailable.
Monthly payment
Est. payment
Payment breakdown
Explore the cost of this home by adjusting the details. Changes won't be saved.Climate risks
Neighborhood: 32250
Nearby schools
Schools provided by the listing agent
- Elementary: Seabreeze
- Middle: Duncan Fletcher
- High: Duncan Fletcher
Source: realMLS. This data may not be complete. We recommend contacting the local school district to confirm school assignments for this home.
- $355,0001 bd1 ba853 sqft109 25th Ave S UNIT O16, Jacksonville Beach, FL 32250Sold

- $485,0003 bd2 ba1.4k sqft105 S 25th Ave #L34, Jacksonville Beach, FL 32250Sold

- $424,3002 bd2 ba1.1k sqft111 S 25th Ave #M31, Jacksonville Beach, FL 32250Off Market
- $463,3002 bd2 ba1.1k sqft111 S 25th Ave #M-22, Jacksonville Beach, FL 32250Off Market
Similar homes
- $289,9001 bd1 ba853 sqft204 LAGUNA VILLAS Boulevard #A11, Jacksonville Beach, FL 32250For Sale
 MLS ID #2158191, ERIC DREIBELBIS. realMLS
 - $290,0001 bd1 ba847 sqft202 LAGUNA VILLAS Boulevard #B24, Jacksonville Beach, FL 32250For Sale
 MLS ID #2148825, DAVID CORBITT. realMLS
 - $260,0002 bd2 ba1k sqft1800 THE GREENS Way #1006, Jacksonville Beach, FL 32250For Sale
 MLS ID #2159344, SCOTT ALLEN. realMLS
 - $249,5002 bd2 ba1.1k sqft1701 THE GREENS Way #1912, Jacksonville Beach, FL 32250For Sale
 MLS ID #2156554, CLAUDIA HILBERT. realMLS
