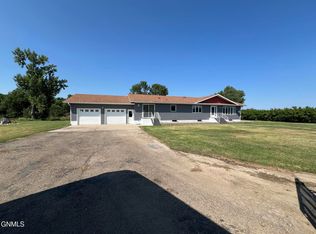
Welcome to this beautifully UPDATED AND REMODELED home offering the conveniences of single-level living! Featuring 5 bedrooms, 3 bathrooms, and an abundance of flexible living space, this homes' updates are warm and inviting - it's a beautiful property inside and out!
Some of the updates include: wood trim throughout, vinyl wood-plank flooring, lighting, bathrooms, and a beautifully remodeled kitchen with stainless appliances, large center island, and a pantry. The spacious entry/mudroom with built-in storage provides the perfect everyday drop zone. A large living room and an additional family room--currently used as an office & school space--offer plenty of room for gathering, working, or relaxing.
The impressive primary suite is complete with a newly updated tub/shower, and an adjoining bonus room ideal for a nursery, home office, home gym, or oversized walk-in closet. Three additional generously sized bedrooms each feature walk-in closets, with two sharing a convenient Jack-and-Jill bathroom.
Built above the garage is a wonderful bonus area, offering exceptional versatility with a guest bedroom, library/game room, walk-in storage closet - perfect for guests and/or hobbies.
You'll appreciate the oversized three-stall garage featuring high ceilings, heater, floor drain, cabinets, and abundant storage. Additional storage is available in the 10' x 28' basement storage room.
Step outside to enjoy the inviting front porch with porch swing or entertain on the two back decks overlooking the landscaped backyard, garden area, and playhouse.
With extensive updates, incredible storage, flexible living spaces, and room for everyone, this move-in ready property offers the perfect blend of comfort, functionality, and charm..call for a showing today!
For sale
Price cut: $10K (9/17)
$289,900
109 4th St W, Hurdsfield, ND 58451
5beds
2,927sqft
Manufactured On Land
Built in 2015
0.74 Acres Lot
$291,700 Zestimate®
$99/sqft
$-- HOA
What's special
Additional family roomWood trim throughoutLarge center islandImpressive primary suiteJack-and-jill bathroomVinyl wood-plank flooringGarden area
- 80 days
- 167
- 13
Zillow last checked:
Listing updated:
Listed by:
DAN EASTGATE 701-220-6878,
VENTURE REAL ESTATE 701-226-3798
Source: Great North MLS,MLS#: 4026339
Facts & features
Interior
Bedrooms & bathrooms
- Bedrooms: 5
- Bathrooms: 3
- Full bathrooms: 3
Primary bedroom
- Level: Main
Bedroom 2
- Level: Main
Bedroom 3
- Level: Main
Bedroom 4
- Level: Main
Bedroom 5
- Level: Upper
Primary bathroom
- Level: Main
Bathroom 2
- Level: Main
Bathroom 3
- Level: Main
Bonus room
- Level: Main
Dining room
- Level: Main
Family room
- Level: Main
Game room
- Level: Upper
Kitchen
- Level: Main
Living room
- Level: Main
Storage
- Level: Main
Heating
- Forced Air
Cooling
- Ceiling Fan(s), Central Air
Appliances
- Included: Dishwasher, Range, Refrigerator
- Laundry: Main Level
Features
- Main Floor Bedroom, Pantry, Walk-In Closet(s)
- Basement: Storage Space
- Has fireplace: No
Interior area
- Total structure area: 2,927
- Total interior livable area: 2,927 sqft
- Finished area above ground: 2,927
- Finished area below ground: 0
Property
Parking
- Total spaces: 3
- Parking features: Heated Garage, Triple+ Driveway, Floor Drain, Attached
- Attached garage spaces: 3
Features
- Exterior features: Garden
Lot
- Size: 0.74 Acres
- Features: Level, Lot - Owned
Details
- Parcel number: 60192000
Construction
Type & style
- Home type: MobileManufactured
- Architectural style: Ranch
- Property subtype: Manufactured On Land
Materials
- Vinyl Siding
Condition
- New construction: No
- Year built: 2015
Utilities & green energy
- Sewer: Public Sewer
- Water: Rural
Community & HOA
Location
- Region: Hurdsfield
Financial & listing details
- Price per square foot: $99/sqft
- Annual tax amount: $12
- Date on market: 6/29/2026
Estimated market value
$291,700
$277,000 - $306,000
Not available
Price history
| Date | Event | Price |
|---|---|---|
| 9/17/2026 | Price change | $289,900-3.3%$99/sqft |
Source: Great North MLS #4026339 Report a problem | ||
| 7/28/2026 | Price change | $299,900-4.8%$102/sqft |
Source: Great North MLS #4026339 Report a problem | ||
| 7/15/2026 | Price change | $314,900-4.5%$108/sqft |
Source: Great North MLS #4026339 Report a problem | ||
| 6/29/2026 | Listed for sale | $329,900$113/sqft |
Source: Great North MLS #4026339 Report a problem | ||
Public tax history
Tax history is unavailable.