Welcome Home to 109 6th St, Park Hills!
Charming, Cozy, and Move-In Ready!
Discover this beautifully maintained 3-bedroom, 1-bath home that perfectly blends classic comfort with modern convenience. Located in the heart of Park Hills and within the sought-after Central R-III School District, this property is ideal for first-time buyers, those looking to downsize, or savvy investors.
Key Highlights:
• Inviting Living Spaces: The bright living room features neutral tones and large windows, creating a warm atmosphere for family gatherings.
• Kitchen & Dining: The spacious eat-in kitchen offers plenty of cabinetry, clean white appliances, and a dedicated dining area—perfect for morning coffee or holiday meals.
• Main Floor Convenience: Forget the stairs! This home features a highly desirable main floor laundry room with extra storage space.
• Year-Round Comfort: Stay cozy in the winter and cool in the summer with a reliable forced air furnace and central A/C system.
• Room to Grow: The unfinished basement provides space for storms and storage.
• Outdoor Living: Enjoy your evenings on the covered front porch or take advantage of the gently sloped lot.
Location Perks:
You are just minutes away from local favorites like Columbia Park and the outdoor adventures at St. Joe State Park. With easy access to shopping and dining in Park Hills, you get small-town charm without sacrificing convenience.
Don’t miss out on this gem—schedule your private showing today!
Closed
Listed by: Keller Williams Realty Platinum • Richard P Deason • Contact: 573-760-9956
Bought with: Keller Williams Realty Platinum
Price Unknown
109 6th St, Park Hills, MO 63601
3beds
1,048sqft
Single Family Residence
Built in 1945
0.26 Acres Lot
$134,800 Zestimate®
$--/sqft
$896 Estimated rent
Home value
$134,800
$123,000 - $148,000
$896/mo
Zestimate® history
Owner options
List your home for rent
$896/mo
Rent Zestimate®
Find your next renter with Zillow Rental Manager. Plus, with online applications, you can quickly screen prospective tenants – for free.
$896/mo
Rent Zestimate®
Refinance and save
Refinancing to a lower rate could help reduce your monthly payments and save thousands over the life of the loan.
Explore your selling options
Work with a Zillow partner agent
Leverage their expertise and Zillow's premium Showcase listings to get your home seen by more buyers.
Get startedList with your own agent
Get your home in front of millions of buyers by listing it on Zillow.
Learn how to do itSell it yourself
Take full control of how buyers see your home on Zillow by listing For Sale by Owner (FSBO).
List your homeWhat's special
Covered front porchSpacious eat-in kitchenNeutral tonesReliable forced air furnaceGently sloped lotPlenty of cabinetryDedicated dining area
Zillow last checked:
Listing updated:
Listed by:
Richard P Deason 573-760-9956,
Keller Williams Realty Platinum
Bought with:
Donyel M Burns, 2010039670
Keller Williams Realty Platinum
Source: MARIS,MLS#: 26001588 Originating MLS: Mineral Area Board of REALTORS
Originating MLS: Mineral Area Board of REALTORSFacts & features
Interior
Bedrooms & bathrooms
- Bedrooms: 3
- Bathrooms: 1
- Full bathrooms: 1
- Main level bathrooms: 1
- Main level bedrooms: 3
Primary bedroom
- Features: Floor Covering: Carpeting
- Level: Main
- Area: 132
- Dimensions: 11x12
Bedroom 2
- Features: Floor Covering: Carpeting
- Level: Main
- Area: 90
- Dimensions: 10x9
Bathroom
- Features: Floor Covering: Luxury Vinyl Plank
- Level: Main
- Area: 40
- Dimensions: 5x8
Bathroom 3
- Features: Floor Covering: Carpeting
- Level: Main
- Area: 110
- Dimensions: 10x11
Kitchen
- Features: Floor Covering: Vinyl
- Level: Main
- Area: 168
- Dimensions: 12x14
Laundry
- Features: Floor Covering: Ceramic Tile, Luxury Vinyl Plank
- Level: Main
- Area: 60
- Dimensions: 6x10
Living room
- Features: Floor Covering: Carpeting
- Level: Main
- Area: 238
- Dimensions: 14x17
Heating
- Electric, Forced Air
Cooling
- Central Air, Electric
Appliances
- Included: Free-Standing Electric Range, Free-Standing Refrigerator
- Laundry: Main Level
Features
- Flooring: Carpet, Ceramic Tile, Linoleum, Luxury Vinyl
- Has fireplace: No
Interior area
- Total structure area: 1,048
- Total interior livable area: 1,048 sqft
- Finished area above ground: 1,048
Property
Parking
- Parking features: Driveway, Off Street
- Has uncovered spaces: Yes
Features
- Levels: One
- Has view: Yes
- View description: City
Lot
- Size: 0.26 Acres
- Dimensions: 75 x 150
- Features: Gentle Sloping
Details
- Additional structures: Storage
- Parcel number: 093008010320002.00
- Special conditions: Standard
Construction
Type & style
- Home type: SingleFamily
- Architectural style: Ranch
- Property subtype: Single Family Residence
Materials
- Aluminum Siding
- Foundation: Concrete Perimeter
- Roof: Architectural Shingle
Condition
- Year built: 1945
Utilities & green energy
- Electric: Ameren
- Sewer: Public Sewer
- Water: Public
- Utilities for property: Electricity Connected, Sewer Connected, Water Connected
Community & HOA
Community
- Subdivision: Town Of East Federal
HOA
- Has HOA: No
Location
- Region: Park Hills
Financial & listing details
- Tax assessed value: $54,230
- Annual tax amount: $615
- Date on market: 1/16/2026
- Cumulative days on market: 60 days
- Listing terms: Cash,Conventional,FHA
- Electric utility on property: Yes
- Road surface type: Asphalt
Price history
| Date | Event | Price |
|---|---|---|
| 4/23/2026 | Sold | -- |
Source:  MARIS #26001588 Report a problem MARIS #26001588 Report a problem | ||
| 3/17/2026 | Pending sale | $137,900$132/sqft |
Source: MARIS #26001588 Report a problem | ||
| 3/17/2026 | Price change | $137,900+2.2%$132/sqft |
Source: MARIS #26001588 Report a problem | ||
| 3/1/2026 | Price change | $134,900-3.6%$129/sqft |
Source: MARIS #26001588 Report a problem | ||
| 1/16/2026 | Listed for sale | $139,900+27.3%$133/sqft |
Source: MARIS #26001588 Report a problem | ||
| 1/1/2024 | Listing removed | -- |
Source: MARIS #23055757 Report a problem | ||
| 10/11/2023 | Contingent | $109,900$105/sqft |
Source: MARIS #23055757 Report a problem | ||
| 10/5/2023 | Listed for sale | $109,900$105/sqft |
Source: MARIS #23055757 Report a problem | ||
| 10/3/2023 | Contingent | $109,900$105/sqft |
Source: MARIS #23055757 Report a problem | ||
| 9/14/2023 | Listed for sale | $109,900$105/sqft |
Source: MARIS #23055757 Report a problem | ||
Public tax history
| Year | Property taxes | Tax assessment |
|---|---|---|
| 2025 | $615 +7.9% | $10,310 +11% |
| 2024 | $570 -0.1% | $9,290 |
| 2023 | $570 +0% | $9,290 |
| 2022 | $570 +8.1% | $9,290 |
| 2021 | $527 +10.7% | $9,290 +14.4% |
| 2020 | $476 +0.1% | $8,120 |
| 2019 | $476 | $8,120 |
| 2018 | -- | $8,120 |
| 2017 | -- | $8,120 |
| 2016 | -- | $8,120 |
| 2015 | -- | $8,120 |
| 2014 | -- | $8,120 |
| 2013 | -- | $8,120 |
| 2012 | -- | $8,120 |
| 2011 | -- | $8,120 |
Find assessor info on the county website
Neighborhood: 63601
Nearby homes
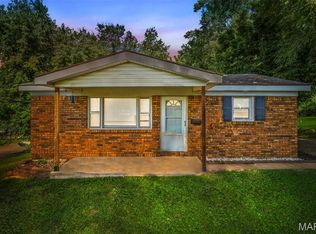
- $--2 bd1 ba783 sqft111 6th St, Park Hills, MO 63601Sold
- $125,6002 bd1 ba1k sqft1000 Williams St, Park Hills, MO 63601Off Market

- $204,3002 bd2 ba1.5k sqft105-107 6th St, Park Hills, MO 63601Off Market
- $191,9002 bd2 ba1.1k sqft108 6th St, Park Hills, MO 63601Off Market

- $118,0002 bd1 ba1.4k sqft110 6th St, Park Hills, MO 63601Off Market
- $137,5002 bd1 ba1.1k sqft116 6th St, Park Hills, MO 63601Off Market
- $13,240-- bd-- ba-- sqft104 6th St, Park Hills, MO 63601Off Market
- $116,1002 bd1 ba1k sqft108 7th St, Park Hills, MO 63601Off Market
Nearby schools
GreatSchools rating
- 5/10West Elementary SchoolGrades: 3-5Distance: 2.2 mi
- 7/10Central Middle SchoolGrades: 6-8Distance: 0.3 mi
- 7/10Central High SchoolGrades: 9-12Distance: 1.2 mi
Schools provided by the listing agent
- Elementary: Central Elem.
- Middle: Central Middle
- High: Central High
Source: MARIS. This data may not be complete. We recommend contacting the local school district to confirm school assignments for this home.
Nearby cities
Nearby neighborhoods
Nearby zip codes
Other Park Hills Topics
