Skip main navigation
Sold for $5,500,000
  • Listed by: Compass • Kristy Stockwell • Contact: 5622433509
    Bought with: Compass
    $5,500,000

    109 A Surfside Ave, Surfside, CA 90743

    3beds
    2,805sqft
    Single Family Residence
    Built in 1980
    1,516 Square Feet Lot
    $5,501,600 Zestimate®
    $1,961/sqft
    $7,464 Estimated rent

    Home value

    $5,501,600

    $5.12M - $5.94M

    $7,464/mo

    Zestimate® history
    Loading
    Loading...

    Owner options

    List your home for rent

    $7,464/mo

    Rent Zestimate®

    Find your next renter with Zillow Rental Manager. Plus, with online applications, you can quickly screen prospective tenants – for free.

    Learn more

    $7,464/mo

    Rent Zestimate®

    Refinance and save

    $35,987/mo

    Est. payment

    Refinancing to a lower rate could help reduce your monthly payments and save thousands over the life of the loan.

    See today's rates

    $35,987/mo

    Est. payment

    Explore your selling options

    Work with a Zillow partner agent

    Leverage their expertise and Zillow's premium Showcase listings to get your home seen by more buyers.

    Get started

    List with your own agent

    Get your home in front of millions of buyers by listing it on Zillow.

    Learn how to do it

    Sell it yourself

    Take full control of how buyers see your home on Zillow by listing For Sale by Owner (FSBO).

    List your home

    What's special

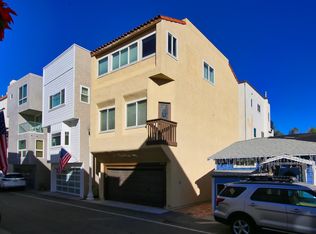
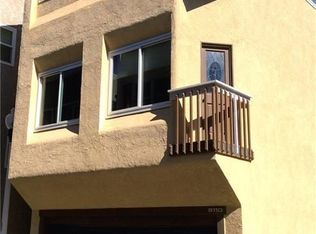
    Stunning remodeled beachfront home in the quaint, 24-hour guard-gated community of Surfside Colony. This exceptional coastal residence offers breathtaking views of Catalina Island, the Palos Verdes Peninsula, whitewater, and unforgettable sunsets from every level. The first floor features a versatile beachfront bonus room that can serve as a guest bedroom, game room, or entertaining space. Complete with a wet bar and wine refrigerator, and custom murphy bed, it opens to a spacious beachfront deck perfect for indoor-outdoor living. The first floor also has a large laundry room and bathroom with shower. A circular staircase leads to the second floor, where the expansive living room showcases panoramic ocean views, a custom fireplace, and oceanfront deck. The open-concept kitchen features a large center island with seating, walk-in pantry, state-of-the-art appliances, and generous dining area. In addition, the kitchen opens to a large family room with built in desk and half bathroom. The third-floor primary suite is a private retreat with two walk-in closets, a cozy fireplace, a newly added coffee bar, and a private ocean-view balcony. The luxurious primary bath offers dual vanities, a soaking tub, and a separate shower. Two additional bedrooms are located on the third level, one with a walk-in closet, both overlooking the wetlands and harbor. The fourth level is a spectacular rooftop deck with 360 degree views of the ocean and Anaheim Bay, perfect for enjoying the coastline and endless sunsets. This beachfront Surfside retreat is located between Seal Beach and Sunset Beach, in close proximity to shopping, dining, and is within the award winning school district of Los Alamitos.

    Zillow last checked:

    Listing updated:

    Listed by:

    Kristy Stockwell DRE #01900105 5622433509,

    Compass

    Bought with:

    Kristy Stockwell, DRE #01900105

    Compass

    Source: CRMLS,MLS#: PW26133892MLS LogoOriginating MLS: California Regional MLS

    Facts & features

    Interior

    Bedrooms & bathrooms
    • Bedrooms: 3
    • Bathrooms: 4
    • Full bathrooms: 3
    • 1/2 bathrooms: 1
    • Main level bathrooms: 1
    • Main level bedrooms: 1
    Rooms
    • Room types: Bedroom, Family Room, Kitchen, Laundry, Living Room, Primary Bedroom, Other, Pantry
    Primary bedroom
    • Features: Primary Suite
    Bedroom
    • Features: Bedroom on Main Level
    Bathroom
    • Features: Bathtub, Dual Sinks, Enclosed Toilet, Remodeled, Separate Shower, Vanity, Walk-In Shower
    Kitchen
    • Features: Kitchen Island, Kitchen/Family Room Combo, Remodeled, Updated Kitchen, Walk-In Pantry
    Other
    • Features: Walk-In Closet(s)
    Pantry
    • Features: Walk-In Pantry
    Heating
    • Radiant
    Cooling
    • None
    Appliances
    • Included: Dishwasher, Electric Cooktop, Freezer, Disposal, Gas Water Heater, Ice Maker, Microwave, Refrigerator
    • Laundry: Laundry Room
    Features
    • Wet Bar, Breakfast Bar, Built-in Features, Living Room Deck Attached, Open Floorplan, Pantry, Quartz Counters, Recessed Lighting, Bedroom on Main Level, Primary Suite, Walk-In Pantry, Walk-In Closet(s)
    • Flooring: Carpet, Laminate, Wood
    • Windows: Double Pane Windows, Roller Shields, Screens
    • Has fireplace: Yes
    • Fireplace features: Living Room, Primary Bedroom
    • Common walls with other units/homes: No Common Walls
    Interior area
    • Total interior livable area: 2,805 sqft

    Property

    Parking
    • Total spaces: 3
    • Parking features: Door-Multi, Garage, Garage Door Opener
    • Attached garage spaces: 2
    • Uncovered spaces: 1
    Accessibility
    • Accessibility features: None
    Features
    • Levels: Three Or More
    • Stories: 3
    • Entry location: 1
    • Patio & porch: Deck, Rooftop
    • Exterior features: Lighting, Rain Gutters
    • Pool features: None
    • Spa features: None
    • Has view: Yes
    • View description: Back Bay, Catalina, Coastline, Ocean, Water
    • Has water view: Yes
    • Water view: Back Bay,Coastline,Ocean,Water
    • Waterfront features: Beach Access, Beach Front, Ocean Access, Ocean Front, Ocean Side Of Highway
    Lot
    • Size: 1,516 Square Feet
    • Features: 0-1 Unit/Acre
    Details
    • Parcel number: 17846211
    • Special conditions: Standard

    Construction

    Type & style
    • Home type: SingleFamily
    • Architectural style: Contemporary
    • Property subtype: Single Family Residence
    Materials
    • Stucco, Vinyl Siding, Wood Siding
    • Foundation: Slab
    Condition
    • Turnkey
    • New construction: No
    • Year built: 1980

    Utilities & green energy

    • Electric: 220 Volts in Garage, 220 Volts in Laundry
    • Sewer: Public Sewer
    • Water: Public
    • Utilities for property: Cable Connected, Electricity Connected, Natural Gas Connected, Sewer Connected, Underground Utilities, Water Connected

    Community & HOA

    Community
    • Features: Biking, Fishing, Park, Storm Drain(s), Street Lights, Suburban, Water Sports
    • Security: Carbon Monoxide Detector(s), Gated with Attendant, 24 Hour Security, Smoke Detector(s)
    HOA
    • Has HOA: Yes
    • Amenities included: Maintenance Grounds, Playground, Pet Restrictions, Guard, Security
    • HOA fee: $60 monthly
    • HOA name: Surfside Colony
    • HOA phone: 562-592-2352
    Location
    • Region: Surfside

    Financial & listing details

    • Price per square foot: $1,961/sqft
    • Date on market: 7/9/2026
    • Cumulative days on market: 7 days
    • Listing terms: Cash,Cash to New Loan,Conventional
    • Road surface type: Paved

    Price history

    DateEventPrice
    8/13/2026Sold$5,500,000+0%$1,961/sqft
    Source: CRMLS #PW26133892 Report a problem
    7/30/2026Pending sale$5,499,000$1,960/sqft
    Source: CRMLS #PW26133892 Report a problem
    7/20/2026Contingent$5,499,000$1,960/sqft
    Source: CRMLS #PW26133892 Report a problem
    7/9/2026Listed for sale$5,499,000+59.4%$1,960/sqft
    Source: CRMLS #PW26133892 Report a problem
    4/20/2018Sold$3,450,000-3.9%$1,230/sqft
    Source: Agent Provided Report a problem
    3/16/2018Pending sale$3,590,000$1,280/sqft
    Source: First Team Real Estate #OC18033690 Report a problem
    2/14/2018Listed for sale$3,590,000$1,280/sqft
    Source: First Team Real Estate #OC18033690 Report a problem

    Public tax history

    Tax history is unavailable.

    Neighborhood: Surfside

    Nearby schools

    GreatSchools rating
    Schools provided by the listing agent
    • Elementary: McGaugh
    • Middle: Oak/Mcauliffe
    • High: Los Alamitos

    Source: CRMLS. This data may not be complete. We recommend contacting the local school district to confirm school assignments for this home.

    Get a cash offer in 3 minutes
    Find out how much your home could sell for in as little as 3 minutes with a no-obligation cash offer.
    Estimated market value
    $5,501,600
    Get a cash offer in 3 minutes
    Find out how much your home could sell for in as little as 3 minutes with a no-obligation cash offer.
    Estimated market value
    $5,501,600