Skip main navigation
Sold for $515,000
  • $515,000

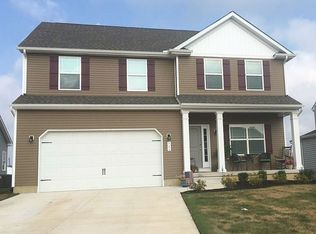
    109 Abbigail Xing, Townsend, DE 19734

    3beds
    2,460sqft
    Single Family Residence
    Built in 2018
    8,276 Square Feet Lot
    $516,000 Zestimate®
    $209/sqft
    $2,868 Estimated rent

    Home value

    $516,000

    $470,000 - $562,000

    $2,868/mo

    Zestimate® history
    Loading
    Loading...

    Owner options

    List your home for rent

    $2,868/mo

    Rent Zestimate®

    Find your next renter with Zillow Rental Manager. Plus, with online applications, you can quickly screen prospective tenants – for free.

    Learn more

    $2,868/mo

    Rent Zestimate®

    Refinance and save

    $3,472/mo

    Est. payment

    Refinancing to a lower rate could help reduce your monthly payments and save thousands over the life of the loan.

    See today's rates

    $3,472/mo

    Est. payment

    Explore your selling options

    Work with a Zillow partner agent

    Leverage their expertise and Zillow's premium Showcase listings to get your home seen by more buyers.

    Get started

    List with your own agent

    Get your home in front of millions of buyers by listing it on Zillow.

    Learn how to do it

    Sell it yourself

    Take full control of how buyers see your home on Zillow by listing For Sale by Owner (FSBO).

    List your home

    What's special

    Modern finishesInviting atmosphereConvenient one-level livingBright open-concept layoutGranite countertopsUpdated cabinetryTwo spacious bedrooms
    Welcome to Goldsborough Farms- one of Townsend’s most desirable communities! Built in 2018, this beautifully maintained 3-bedroom, 2-bathroom ranch-style home offers convenient one-level living with modern finishes. A welcoming entry leads into a bright, open-concept layout featuring hardwood flooring that flows throughout the main living areas. The kitchen is truly the heart of the home, featuring granite countertops, a large center island with extra seating, black stainless-steel appliances, updated cabinetry, and a walk-in pantry-offering both style and functionality. The kitchen opens effortlessly to the dining area and expansive family room, where a gas fireplace with beautiful stonework creates a warm focal point. Oversized windows fill the space with natural light, enhancing the home’s inviting atmosphere. Just beyond, a sunroom provides additional flexible living space with direct access to the backyard. A dedicated office/study with custom built-ins shelves offer the perfect space for remote work, hobbies, or additional living needs. The primary suite serves as a comfortable retreat, complete with two walk-in closets and a private en-suite bathroom featuring a double vanity, soaking tub and walk-in shower. Two spacious bedrooms, and an updated full bathroom finish off the main floor. Further highlights include a main-level laundry and mudroom, with direct access to the large two-car garage. The unfinished basement offers approximately 2,000 square feet of additional space, providing opportunity for future expansion or storage. The fenced backyard is lined with privacy trees and features a stamped concrete patio, creating a low-maintenance outdoor setting, ideal for relaxing or entertaining. Conveniently located near Middletown’s shopping, dining, and major roadways, this home offers the perfect balance of comfort, functionality, and modern living-without the wait of new construction.

    Zillow last checked:

    Listing updated:

    Listed by:

    Kristin Searles 215-498-2578,

    Empower Real Estate, LLC

    Bought with:

    Saeed Shakhshir, RS-0022256

    Patterson-Schwartz-Hockessin

    Source: Bright MLS,MLS#: DENC2102198MLS Logo

    Facts & features

    Interior

    Bedrooms & bathrooms
    • Bedrooms: 3
    • Bathrooms: 2
    • Full bathrooms: 2
    • Main level bathrooms: 2
    • Main level bedrooms: 3
    Basement
    • Description: Percent Finished: 0.0
    • Area: 2000
    Heating
    • Heat Pump, Natural Gas
    Cooling
    • Central Air, Electric
    Appliances
    • Included: Gas Water Heater
    • Laundry: Main Level
    Features
    • Soaking Tub, Bathroom - Walk-In Shower
    • Flooring: Hardwood, Carpet
    • Basement: Full,Unfinished
    • Number of fireplaces: 1
    • Fireplace features: Gas/Propane
    Interior area
    • Total structure area: 4,460
    • Total interior livable area: 2,460 sqft
    • Finished area above ground: 2,460
    • Finished area below ground: 0

    Property

    Parking
    • Total spaces: 2
    • Parking features: Garage Faces Front, Attached
    • Attached garage spaces: 2
    Accessibility
    • Accessibility features: Accessible Entrance
    Features
    • Levels: One
    • Stories: 1
    • Pool features: None
    • Fencing: Vinyl
    Lot
    • Size: 8,276 Square Feet
    Details
    • Additional structures: Above Grade, Below Grade
    • Parcel number: 14012.20086
    • Zoning: S
    • Special conditions: Standard

    Construction

    Type & style
    • Home type: SingleFamily
    • Architectural style: Ranch/Rambler
    • Property subtype: Single Family Residence
    Materials
    • Vinyl Siding, Aluminum Siding
    • Foundation: Concrete Perimeter
    Condition
    • New construction: No
    • Year built: 2018

    Utilities & green energy

    • Sewer: Public Sewer
    • Water: Public

    Community & HOA

    Community
    • Subdivision: Goldsborough Farm
    HOA
    • Has HOA: Yes
    • HOA fee: $372 annually
    Location
    • Region: Townsend

    Financial & listing details

    • Price per square foot: $209/sqft
    • Tax assessed value: $484,300
    • Annual tax amount: $4,220
    • Date on market: 5/2/2026
    • Listing agreement: Exclusive Right To Sell
    • Listing terms: Cash,Conventional,FHA,VA Loan
    • Inclusions: Washer, Dryer
    • Exclusions: All Personal Belongings
    • Ownership: Fee Simple

    Price history

    DateEventPrice
    6/15/2026Sold$515,000$209/sqft
    Source: Bright MLS #DENC2102198 Report a problem
    5/18/2026Pending sale$515,000$209/sqft
    Source: Bright MLS #DENC2102198 Report a problem
    5/5/2026Contingent$515,000$209/sqft
    Source: Bright MLS #DENC2102198 Report a problem
    5/2/2026Listed for sale$515,000+25.6%$209/sqft
    Source: Bright MLS #DENC2102198 Report a problem
    1/24/2022Sold$410,000$167/sqft
    Source: Bright MLS #DENC2010414 Report a problem
    11/17/2021Pending sale$410,000+5.1%$167/sqft
    Source: Bright MLS #DENC2010414 Report a problem
    11/17/2021Listed for sale$390,000$159/sqft
    Source: Bright MLS #DENC2010414 Report a problem

    Public tax history

    YearProperty taxesTax assessment
    2025-- $484,300 +372.9%
    2024$4,425 +17%$102,400
    2023$3,783 -0.1%$102,400
    2022$3,789 +1.3%$102,400
    2021$3,740 +1.4%$102,400
    2020$3,689 +7.7%$102,400
    2019$3,424 +2877.3%$102,400 +2667.6%
    2017$115 $3,700
    2016-- $3,700
    2015-- $3,700
    2014-- $3,700
    2013-- $3,700
    2012-- $3,700
    2011-- $3,700 -17.8%
    2010-- $4,500
    2009-- $4,500
    2008-- $4,500
    2007-- $4,500
    2006-- $4,500
    Find assessor info on the county website

    Neighborhood: 19734

    Nearby schools

    GreatSchools rating
    Schools provided by the listing agent
    • District: Appoquinimink

    Source: Bright MLS. This data may not be complete. We recommend contacting the local school district to confirm school assignments for this home.

    Get a cash offer in 3 minutes
    Find out how much your home could sell for in as little as 3 minutes with a no-obligation cash offer.
    Estimated market value
    $516,000
    Get a cash offer in 3 minutes
    Find out how much your home could sell for in as little as 3 minutes with a no-obligation cash offer.
    Estimated market value
    $516,000