Absolutely GORGEOUS Home on Nearly an Acre - A MUST SEE!
Welcome to this Stunning and VERY Spacious Home offering incredible flexibility and room to grow! Listed as a 4-Bedroom (per septic), this home can EASILY function as a 6-Bedroom with a Bonus room -- perfect for today's evolving lifestyle needs.
The beautifully appointed Kitchen features Granite countertops, Stone Tile Backsplash, a large Granite island, four Stainless steel appliances, a Pantry, LVP flooring, and an abundance of cabinet space. Whether entertaining or preparing everyday meals, this space delivers both style and function.
Enjoy gatherings in the elegant Formal Dining room complete with Wainscoting and a Coffered ceiling. The inviting Living room offers LVP flooring and a cozy Gas log Fireplace -- perfect for relaxing evenings at home.
The HIGHLY DESIRED downstairs Master Suite features a Tray ceiling, a large walk-in closet, and a luxurious Ensuite bath with Dual Granite vanities, a soaking Tub, and a separate Shower.
Upstairs, you'll find Exceptional versatility with 6 SPACIOUS rooms available and a open loft area. Bedrooms 2 and 3 include carpet and ceiling fans. Bedrooms 4 and 5, PERFECT as 2 Guest rooms share a Jack-and-Jill Full Bath with Granite Dual vanities. An additional room could easily serve as a 6th Bedroom, or office accompanied by another Full Bathroom with Granite Dual vanities. Lastly a Flex room ideal as a Playroom, second office or mancave. The upstairs layout offers endless possibilities to fit your family's needs.
Step outside to enjoy the screened-in Back Porch overlooking a Fully Fenced Backyard -- PERFECT for kids, pets, and outdoor entertaining with your Friends and Family.
Conveniently located near SJAFB, Hwy 70 Bypass, and local amenities, this home offers Space, Style, and an unbeatable location.
Sold for $425,000
$425,000
109 Abbington Place, Pikeville, NC 27863
4beds
3,190sqft
Single Family Residence
Built in 2020
0.94 Acres Lot
$425,200 Zestimate®
$133/sqft
$2,700 Estimated rent
Home value
$425,200
$400,000 - $451,000
$2,700/mo
Zestimate® history
Owner options
List your home for rent
$2,700/mo
Rent Zestimate®
Find your next renter with Zillow Rental Manager. Plus, with online applications, you can quickly screen prospective tenants – for free.
$2,700/mo
Rent Zestimate®
Refinance and save
$2,867/mo
Est. payment
Refinancing to a lower rate could help reduce your monthly payments and save thousands over the life of the loan.
$2,867/mo
Est. payment
Explore your selling options
Work with a Zillow partner agent
Leverage their expertise and Zillow's premium Showcase listings to get your home seen by more buyers.
Get startedList with your own agent
Get your home in front of millions of buyers by listing it on Zillow.
Learn how to do itSell it yourself
Take full control of how buyers see your home on Zillow by listing For Sale by Owner (FSBO).
List your homeWhat's special
Cozy gas log fireplaceOpen loft areaCoffered ceilingTray ceilingSeparate showerFully fenced backyardLarge granite island
Zillow last checked:
Listing updated:
Listed by:
Paul Netchaeff 478-213-6083,
Berkshire Hathaway Home Services McMillen & Associates Realty
Bought with:
Kimberly Dewey, 314854
Legacy Builder, LLC
Sierra L Travis, 358574
Legacy Builder, LLC
Source: Hive MLS,MLS#: 100559288 Originating MLS: MLS of Goldsboro
Originating MLS: MLS of GoldsboroFacts & features
Interior
Bedrooms & bathrooms
- Bedrooms: 4
- Bathrooms: 4
- Full bathrooms: 3
- 1/2 bathrooms: 1
Rooms
- Room types: Bathroom 1, Bathroom 2, Bathroom 3, Basement, Master Bedroom, Bedroom 2, Bedroom 3, Bedroom 4, Office, Dining Room, Bonus Room, Media Room, Laundry, Living Room
Primary bedroom
- Description: Dining Room
- Level: First
Bedroom 2
- Level: Second
Bedroom 3
- Description: Finished Bonus Room
- Level: Second
Bedroom 4
- Description: Large Master Bedroom
- Level: Second
Bathroom 1
- Level: First
Bathroom 2
- Level: First
Bathroom 3
- Level: Second
Bathroom 4
- Level: Second
Bonus room
- Level: Second
Dining room
- Level: First
Kitchen
- Level: First
Laundry
- Level: First
Living room
- Level: First
Media room
- Level: Second
Office
- Level: Second
Heating
- Propane, Fireplace(s), Electric, Heat Pump
Cooling
- Central Air
Appliances
- Included: Built-In Microwave, Refrigerator, Range, Dishwasher
Features
- Master Downstairs, Walk-in Closet(s), Tray Ceiling(s), Kitchen Island, Ceiling Fan(s), Pantry, Walk-in Shower, Blinds/Shades, Gas Log, Walk-In Closet(s)
- Flooring: LVT/LVP, Carpet, Vinyl
- Has fireplace: Yes
- Fireplace features: Gas Log
Interior area
- Total structure area: 3,190
- Total interior livable area: 3,190 sqft
Property
Parking
- Total spaces: 2
- Parking features: Concrete
- Attached garage spaces: 2
Features
- Levels: Two
- Patio & porch: Covered, Patio, Porch
- Fencing: Full,Back Yard
- Has view: Yes
- View description: See Remarks
- Frontage type: See Remarks
Lot
- Size: 0.94 Acres
- Dimensions: 154 x 316 x 10 x 293 x 42
Details
- Parcel number: 3612258033
- Zoning: IH
- Special conditions: Standard
Construction
Type & style
- Home type: SingleFamily
- Property subtype: Single Family Residence
Materials
- Stone, Vinyl Siding, Wood Frame
- Foundation: Slab
- Roof: Shingle,Composition
Condition
- New construction: No
- Year built: 2020
Utilities & green energy
- Sewer: Septic Tank
- Water: Public
- Utilities for property: Water Connected
Community & HOA
Community
- Security: Smoke Detector(s)
- Subdivision: Abbington
HOA
- Has HOA: Yes
- Amenities included: Maintenance Common Areas
- HOA fee: $300 annually
- HOA name: Abbington HOA
- HOA phone: 919-394-1183
Location
- Region: Pikeville
Financial & listing details
- Price per square foot: $133/sqft
- Tax assessed value: $397,770
- Annual tax amount: $2,837
- Date on market: 3/10/2026
- Cumulative days on market: 13 days
- Listing agreement: Exclusive Right To Sell
- Listing terms: Cash,Conventional,FHA,USDA Loan,VA Loan
- Road surface type: Paved
Price history
| Date | Event | Price |
|---|---|---|
| 6/12/2026 | Sold | $425,000+0.2%$133/sqft |
Source:  Hive MLS #100559288 Report a problem Hive MLS #100559288 Report a problem | ||
| 3/23/2026 | Pending sale | $424,000$133/sqft |
Source: BHHS broker feed #100559288 Report a problem | ||
| 3/23/2026 | Contingent | $424,000$133/sqft |
Source: Hive MLS #100559288 Report a problem | ||
| 3/10/2026 | Listed for sale | $424,000+39.1%$133/sqft |
Source: Hive MLS #100559288 Report a problem | ||
| 12/4/2020 | Sold | $304,900$96/sqft |
Source: Hive MLS #75533 Report a problem | ||
| 9/28/2020 | Pending sale | $304,900$96/sqft |
Source: Re/Max Southland Realty II #2329364 Report a problem | ||
| 8/14/2020 | Listed for sale | $304,900$96/sqft |
Source: Re/Max Southland Realty II #2329364 Report a problem | ||
Public tax history
| Year | Property taxes | Tax assessment |
|---|---|---|
| 2025 | $2,838 +16.1% | $397,770 +37.6% |
| 2024 | $2,444 +3% | $288,990 |
| 2023 | $2,371 | $288,990 |
| 2022 | $2,371 | -- |
Find assessor info on the county website
Neighborhood: 27863
Nearby homes
- $359,7004 bd3 ba2.5k sqft102 Abbington Pl, Pikeville, NC 27863Off Market
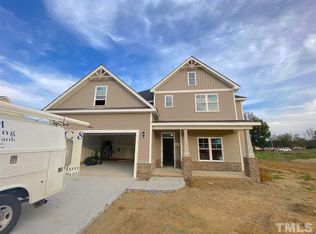
- $358,3004 bd3 ba2.5k sqft105 Abbington Pl, Pikeville, NC 27863Off Market
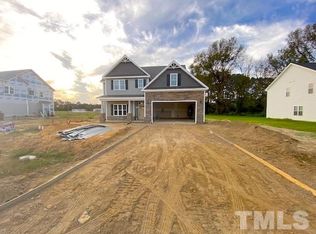
- $359,2004 bd3 ba2.5k sqft108 Abbington Pl, Pikeville, NC 27863Off Market
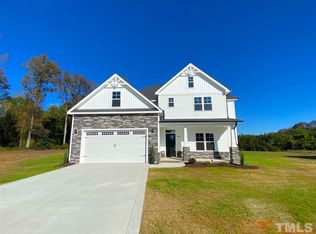
- $389,9004 bd4 ba2.8k sqft106 Abbington Pl, Pikeville, NC 27863Sold
- $329,3004 bd3 ba2.2k sqft101 Abbington Pl, Pikeville, NC 27863Off Market
- $348,3004 bd3 ba2.4k sqft104 Abbington Pl, Pikeville, NC 27863Off Market
- $322,0004 bd3 ba2.2k sqft100 Abbington Pl, Pikeville, NC 27863Sold
- $362,0003 bd3 ba2.5k sqft103 Abbington Pl, Pikeville, NC 27863Off Market
Nearby schools
GreatSchools rating
- 4/10Northeast Elementary SchoolGrades: PK-5Distance: 3.2 mi
- 8/10Norwayne Middle SchoolGrades: 6-8Distance: 3.7 mi
- 5/10Charles B Aycock High SchoolGrades: 9-12Distance: 3.7 mi
Schools provided by the listing agent
- Elementary: Northeast
- Middle: Norwayne
- High: Charles Aycock
Source: Hive MLS. This data may not be complete. We recommend contacting the local school district to confirm school assignments for this home.
Get a cash offer in 3 minutes
Find out how much your home could sell for in as little as 3 minutes with a no-obligation cash offer.
Estimated market value
$425,200
Get a cash offer in 3 minutes
Find out how much your home could sell for in as little as 3 minutes with a no-obligation cash offer.
Estimated market value
$425,200
- North Carolina
- Wayne County
- Pikeville
- 27863
- 109 Abbington Place
Nearby cities
Nearby zip codes
Other Pikeville Topics
