Skip main navigation
Sold
  • Price Unknown

    109 Aberdeen Dr, Lafayette, LA 70508

    4beds
    2,306sqft
    Single Family Residence
    Built in 1972
    0.34 Acres Lot
    $308,200 Zestimate®
    $--/sqft
    $2,604 Estimated rent

    Home value

    $308,200

    $287,000 - $330,000

    $2,604/mo

    Zestimate® history
    Loading
    Loading...

    Owner options

    List your home for rent

    $2,604/mo

    Rent Zestimate®

    Find your next renter with Zillow Rental Manager. Plus, with online applications, you can quickly screen prospective tenants – for free.

    Learn more

    $2,604/mo

    Rent Zestimate®

    Refinance and save

    Refinancing to a lower rate could help reduce your monthly payments and save thousands over the life of the loan.

    See today's rates

    Explore your selling options

    Work with a Zillow partner agent

    Leverage their expertise and Zillow's premium Showcase listings to get your home seen by more buyers.

    Get started

    List with your own agent

    Get your home in front of millions of buyers by listing it on Zillow.

    Learn how to do it

    Sell it yourself

    Take full control of how buyers see your home on Zillow by listing For Sale by Owner (FSBO).

    List your home

    What's special

    Welcoming foyerPrimary suiteBuilt-in shelvingAmple cabinetryBonus roomFlex roomPrivate backyard oasis
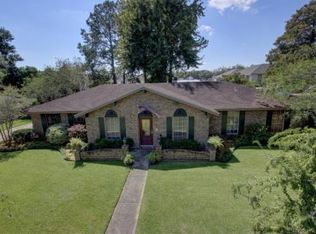

    Welcome to 109 Aberdeen Drive, a beautifully maintained 4-bedroom, 2.5-bath, 2,306 sqft ranch-style home, nestled in the sought-after Bois de Lafayette Subdivision in the heart of town. This home offers the perfect blend of charm, comfort & convenience, located just minutes from shopping, dining & medical facilities. Upon stepping through the front door into the welcoming foyer, you'll find a flex room off the entry that provides a versatile space--ideal for a home office, playroom, or additional seating area. The foyer leads into a warm, inviting living space designed for relaxation & entertaining, featuring wood flooring, a cozy fireplace, built-in shelving & abundant natural light. The kitchen is both functional & stylish, boasting a large eat-in peninsula, stainless steel appliances, a gas range, tile backsplash, a quaint prep island & ample cabinetry. Adjacent to the kitchen, the breakfast nook offers a casual dining space. A second bonus room off the kitchen offers endless possibilities--whether as a formal dining room, home office, or even a 5th bedroom. The primary suite is a peaceful retreat, complete with an en-suite bath & a walk-in closet. Three additional bedrooms provide flexibility, whether used for guests, a workspace, or extra storage. A nicely sized hall bath includes dual sinks & a tub/shower combo for added convenience, while the oversized laundry room includes a half bath. Step outside to experience the true highlight of this home--a 300 sqft screened-in sunroom with 14' vaulted ceilings, slate tile flooring, sliding screen doors & a ceiling fan for year-round comfort. The private backyard oasis is fully enclosed by a wood privacy fence & features a gazebo & plenty of space for outdoor entertaining. Don't miss this rare opportunity to own a spacious & well-maintained home in Bois de Lafayette! Schedule your private showing today!

    Zillow last checked:

    Listing updated:

    Listed by:

    Joel G Bacque,

    Real Broker, LLC

    Source: RAA,MLS#: 25000984MLS Logo

    Facts & features

    Interior

    Bedrooms & bathrooms
    • Bedrooms: 4
    • Bathrooms: 3
    • Full bathrooms: 2
    • 1/2 bathrooms: 1
    Heating
    • Central
    Cooling
    • Central Air, Wall Unit(s)
    Appliances
    • Included: Dishwasher, Gas Stove Con
    • Laundry: Electric Dryer Hookup
    Features
    • Bookcases, Built-in Features, Crown Molding, Kitchen Island, Walk-In Closet(s), Formica Counters, Tile Counters
    • Flooring: Tile, Wood, Wood Laminate
    • Windows: Window Treatments
    • Number of fireplaces: 1
    • Fireplace features: 1 Fireplace, Gas Log
    Interior area
    • Total structure area: 2,312
    • Total interior livable area: 2,306 sqft

    Property

    Parking
    • Total spaces: 2
    • Parking features: Carport
    • Carport spaces: 2
    Features
    • Stories: 1
    • Patio & porch: Screened, Covered
    • Exterior features: Other, Lighting
    • Fencing: Privacy,Wood
    Lot
    • Size: 0.34 Acres
    • Dimensions: 100 x 150
    • Features: 0 to 0.5 Acres, Landscaped
    Details
    • Parcel number: 6042446
    • Zoning: Residential
    • Special conditions: Arms Length

    Construction

    Type & style
    • Home type: SingleFamily
    • Architectural style: Ranch
    • Property subtype: Single Family Residence
    Materials
    • Brick Veneer, Other Siding, Frame
    • Foundation: Slab
    • Roof: Composition
    Condition
    • Year built: 1972

    Utilities & green energy

    • Electric: Elec: City
    • Gas: Gas: Atmos
    • Sewer: Public Sewer

    Community & neighborhood

    Community
    • Community features: Medical Facility, Other, Shopping/Mall
    Location
    • Region: Lafayette
    • Subdivision: Bois De Lafayette

    Price history

    DateEventPrice
    6/30/2025Sold--
    Source: RAA #25000984 Report a problem
    6/24/2025Pending sale$325,000$141/sqft
    Source: RAA #25000984 Report a problem
    5/13/2025Price change$325,000-3.7%$141/sqft
    Source: RAA #25000984 Report a problem
    3/24/2025Price change$337,500-2.2%$146/sqft
    Source: RAA #25000984 Report a problem
    2/18/2025Listed for sale$345,000$150/sqft
    Source: RAA #25000984 Report a problem
    2/7/2025Pending sale$345,000$150/sqft
    Source: RAA #25000984 Report a problem
    2/3/2025Listed for sale$345,000+35.3%$150/sqft
    Source: RAA #25000984 Report a problem
    8/4/2017Sold--
    Source: RAA #17005607 Report a problem
    6/6/2017Price change$254,900+0.4%$111/sqft
    Source: Van Eaton & Romero, LLC #17005607 Report a problem
    2/21/2017Listed for sale$254,000+2.4%$110/sqft
    Source: Owner Report a problem
    11/17/2016Listing removed$248,000$108/sqft
    Source: Owner Report a problem
    8/19/2016Price change$248,000-5.7%$108/sqft
    Source: Owner Report a problem
    8/3/2016Listed for sale$263,000$114/sqft
    Source: Owner Report a problem

    Public tax history

    YearProperty taxesTax assessment
    2024$2,613 +5.5%$24,841 +4.9%
    2023$2,477 0%$23,685
    2022$2,478 -0.3%$23,685
    2021$2,487 +0.3%$23,685
    2020$2,478 +9.6%$23,685 +5.1%
    2019$2,261 -1.7%$22,529
    2018$2,299 +80%$22,529 +20.4%
    2017$1,277 $18,719 0%
    2015$1,277 +0%$18,720
    2013$1,277 +34.7%$18,720
    2011$948 +0.2%$18,720
    2010$947 -26.1%$18,720
    2008$1,281 +26.9%$18,720 +16.9%
    2006$1,010 -3.8%$16,020 -2.8%
    2005$1,049 +33.3%$16,480 +11.4%
    2002$787 +6.6%$14,800
    2001$738 +57.4%$14,800 +28.9%
    2000$469 $11,480

    Find assessor info on the county website

    Neighborhood: 70508

    Nearby schools

    GreatSchools rating
    Schools provided by the listing agent
    • Elementary: Cpl. M. Middlebrook
    • Middle: L J Alleman
    • High: Comeaux

    Source: RAA. This data may not be complete. We recommend contacting the local school district to confirm school assignments for this home.

    Sell for more on Zillow
    Get a Zillow Showcase℠ listing at no additional cost and you could sell for .
    $308,200
    2% more
    +$6,164
    With Zillow Showcase(estimated)
    $314,364