Your dream home awaits! Step into this stunning 4 bedroom 3 bath, beautifully maintained custom built home in the highly sought after Abrego Lake. This 3200 square foot home sits on 2 acres with a pool, with a jetted hot tub/spa, has a wooded area behind it and boosts high ceiling, picturesque windows, as well as custom cabinets and high end appliances. The home also incudes two living spaces, a formal dining room, library and fully covered lanai. The home is designed in a way to provide space for work as well as an open layout for family gatherings. The large windows allow you to enjoy the view and bring lots of natural light into the home. The kitchen is full of custom cabinets and has a cook top and new convection microwave oven, that allows you to operate it from your cell phone. There is a custom bar area that includes a sink and wine fridge, making entertaining that much easier. The master suite in an oasis away from the outside world with a door leading out to the pool. It includes a huge walk in shower with 2 shower heads, garden whirpool spa tub and separate vanities and 2 huge walk in closets with lots of shelves. The outdoor space incudes a custom Keith Zars pool, fireplace, built in grill and refrigerator, making it the perfect place to hang out with friends and family to unwind after a long week. The back yard also includes a shed. The 3 car garage and stone driveway leaves lots of space for your cars and adds to the curb appeal. 109 Abrego Lake is a place you can make your home. Schedule a showing today to see all this home has to offer.
Sold
Price Unknown
109 Abrego Mount, Floresville, TX 78114
4beds
3,230sqft
Single Family Residence
Built in 2009
2.01 Acres Lot
$737,400 Zestimate®
$--/sqft
$4,326 Estimated rent
Home value
$737,400
$693,000 - $789,000
$4,326/mo
Zestimate® history
Owner options
List your home for rent
$4,326/mo
Rent Zestimate®
Find your next renter with Zillow Rental Manager. Plus, with online applications, you can quickly screen prospective tenants – for free.
$4,326/mo
Rent Zestimate®
Refinance and save
$325/mo
Est. payment
Refinancing to a lower rate could help reduce your monthly payments and save thousands over the life of the loan.
$325/mo
Est. payment
Explore your selling options
Work with a Zillow partner agent
Leverage their expertise and Zillow's premium Showcase listings to get your home seen by more buyers.
Get startedList with your own agent
Get your home in front of millions of buyers by listing it on Zillow.
Learn how to do itSell it yourself
Take full control of how buyers see your home on Zillow by listing For Sale by Owner (FSBO).
List your homeWhat's special
Picturesque windowsFormal dining roomStone drivewayTwo living spacesLarge windowsNatural lightCustom bar area
Zillow last checked:
Listing updated:
Listed by:
Holly Walston TREC #787463 (210) 287-3371,
RE/MAX Southern Estate Realty
Source: LERA MLS,MLS#: 1890537
Facts & features
Interior
Bedrooms & bathrooms
- Bedrooms: 4
- Bathrooms: 3
- Full bathrooms: 3
Primary bedroom
- Features: Walk-In Closet(s), Ceiling Fan(s), Full Bath
- Area: 315
- Dimensions: 15 x 21
Bedroom 2
- Area: 132
- Dimensions: 11 x 12
Bedroom 3
- Area: 132
- Dimensions: 11 x 12
Bedroom 4
- Area: 144
- Dimensions: 12 x 12
Primary bathroom
- Features: Tub/Shower Separate, Separate Vanity, Double Vanity, Soaking Tub
- Area: 315
- Dimensions: 15 x 21
Dining room
- Area: 132
- Dimensions: 11 x 12
Family room
- Area: 399
- Dimensions: 19 x 21
Kitchen
- Area: 182
- Dimensions: 14 x 13
Heating
- Central, Electric
Cooling
- Two Central
Appliances
- Included: Cooktop, Built-In Oven, Microwave, Indoor Grill, Refrigerator, Disposal, Dishwasher, Plumbed For Ice Maker, Water Softener Owned, Electric Water Heater
- Laundry: Laundry Room, Washer Hookup, Dryer Connection
Features
- Two Living Area, Separate Dining Room, Study/Library, Utility Room Inside, High Ceilings, Walk-In Closet(s), Ceiling Fan(s)
- Flooring: Carpet, Ceramic Tile
- Windows: Window Coverings
- Has basement: No
- Number of fireplaces: 1
- Fireplace features: Stone/Rock/Brick
Interior area
- Total interior livable area: 3,230 sqft
Property
Parking
- Total spaces: 3
- Parking features: Three Car Garage, Garage Door Opener
- Garage spaces: 3
Features
- Levels: One
- Stories: 1
- Has private pool: Yes
- Pool features: In Ground
Lot
- Size: 2.01 Acres
Details
- Parcel number: 05980000012900
Construction
Type & style
- Home type: SingleFamily
- Property subtype: Single Family Residence
Materials
- Stone, Stucco
- Foundation: Slab
- Roof: Metal
Condition
- Pre-Owned
- New construction: No
- Year built: 2009
Details
- Builder name: D&D Custom Homes
Utilities & green energy
- Sewer: Septic
Community & HOA
Community
- Features: Playground, Fishing
- Security: Smoke Detector(s), Prewired
- Subdivision: Abrego Lake
HOA
- Has HOA: Yes
- HOA fee: $325 annually
- HOA name: ABREGO LAKE HOME OWNERS ASSOCIATION
Location
- Region: Floresville
Financial & listing details
- Tax assessed value: $746,410
- Annual tax amount: $7,638
- Date on market: 8/6/2025
- Cumulative days on market: 70 days
- Listing terms: Conventional,FHA,VA Loan
Price history
| Date | Event | Price |
|---|---|---|
| 10/15/2025 | Sold | -- |
Source:  LERA MLS #1890537 Report a problem LERA MLS #1890537 Report a problem | ||
| 8/6/2025 | Listed for sale | $780,000$241/sqft |
Source: LERA MLS #1890537 Report a problem | ||
Public tax history
| Year | Property taxes | Tax assessment |
|---|---|---|
| 2025 | $7,806 -6.3% | $675,946 +10% |
| 2024 | $8,335 +9.1% | $614,496 +10% |
| 2023 | $7,638 -10% | $558,633 +10% |
| 2022 | $8,486 +6.5% | $507,848 +10% |
| 2021 | $7,968 -7.2% | $461,680 +1.7% |
| 2020 | $8,588 -1.7% | $453,920 +3.1% |
| 2019 | $8,740 | $440,390 +12.8% |
| 2017 | -- | $390,250 +3.6% |
| 2016 | -- | $376,730 -1.8% |
| 2015 | -- | $383,790 +8% |
| 2014 | -- | $355,360 |
| 2013 | -- | $355,360 -4% |
| 2012 | -- | $370,090 |
| 2011 | -- | $370,090 +0.3% |
| 2010 | -- | $369,160 +125.3% |
| 2009 | -- | $163,860 |
Find assessor info on the county website
Neighborhood: 78114
Nearby homes
- $624,900-- bd-- ba3k sqft105 Abrego Mount Dr, Floresville, TX 78114Off Market

- $513,600-- bd-- ba2.3k sqft120 Abrego Trail Dr, Floresville, TX 78114Off Market
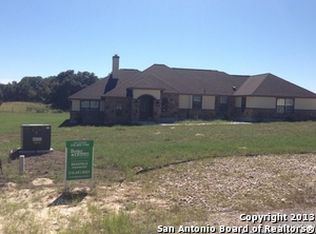
- $302,8904 bd3 ba2.4k sqft116 Abrego Trail Dr, Floresville, TX 78114Off Market

- $639,900-- bd-- ba2.4k sqft116 Abrego Trl, Floresville, TX 78114Off Market
- $453,500-- bd-- ba2k sqft117 Abrego Mount Dr, Floresville, TX 78114Off Market
- $586,000-- bd-- ba3k sqft112 Abrego Trail Dr, Floresville, TX 78114Off Market
- $80,0002.01 acres108 Abrego Mount Dr, Floresville, TX 78114Off Market
- $799,0004 bd3 ba2.5k sqft121 Abrego Mount Dr, Floresville, TX 78114For Sale
Nearby schools
GreatSchools rating
- 7/10North Elementary SchoolGrades: K-5Distance: 2.8 mi
- 6/10Floresville Middle SchoolGrades: 6-8Distance: 6.4 mi
- 3/10Floresville High SchoolGrades: 9-12Distance: 6.3 mi
Schools provided by the listing agent
- Elementary: Floresville
- Middle: Floresville
- High: Floresville
- District: Floresville Isd
Source: LERA MLS. This data may not be complete. We recommend contacting the local school district to confirm school assignments for this home.
Get a cash offer in 3 minutes
Find out how much your home could sell for in as little as 3 minutes with a no-obligation cash offer.
Estimated market value
$737,400
Get a cash offer in 3 minutes
Find out how much your home could sell for in as little as 3 minutes with a no-obligation cash offer.
Estimated market value
$737,400
- Texas
- Wilson County
- Floresville
- 78114
- 109 Abrego Mount
