Welcome home to the new Twin Oaks Ranch Home Community! Main-level living has never been so easy in this stunning Dominica Spring floorplan! This particular home is perfectly situated on a beautiful corner lot with a spacious side yard, offering fantastic, private outdoor space. You'll love the walkout basement and the charming porch with a serene, wooded backdrop - a perfect place to relax and unwind. Inside, you'll find sought-after finishes like an open concept first floor, anchored by a gourmet kitchen featuring white linen cabinets, quartz countertops, and sleek gas stainless steel appliances. Plus luxury vinyl plank flooring, a large great room, finished basement, and a dedicated study allow perfect space for all. In addition, the large windows bring in natural light, filling the rooms with warmth. And, at Twin Oaks, you can say goodbye to mowing the lawn or shoveling the snow giving you more time to do what you love!
Sold for $434,990
$434,990
109 Acorn Dr, Sarver, PA 16055
3beds
2,526sqft
Single Family Residence
Built in 2025
9,147 Square Feet Lot
$440,800 Zestimate®
$172/sqft
$2,718 Estimated rent
Home value
$440,800
$406,000 - $476,000
$2,718/mo
Zestimate® history
Owner options
List your home for rent
$2,718/mo
Rent Zestimate®
Find your next renter with Zillow Rental Manager. Plus, with online applications, you can quickly screen prospective tenants – for free.
$2,718/mo
Rent Zestimate®
Refinance and save
$3,091/mo
Est. payment
Refinancing to a lower rate could help reduce your monthly payments and save thousands over the life of the loan.
$3,091/mo
Est. payment
Explore your selling options
Work with a Zillow partner agent
Leverage their expertise and Zillow's premium Showcase listings to get your home seen by more buyers.
Get startedList with your own agent
Get your home in front of millions of buyers by listing it on Zillow.
Learn how to do itSell it yourself
Take full control of how buyers see your home on Zillow by listing For Sale by Owner (FSBO).
List your homeWhat's special
Spacious side yardWalkout basementCharming porchSerene wooded backdropNatural lightCorner lotQuartz countertop
Zillow last checked:
Listing updated:
Listed by:
Ashley Seibel 412-922-5700,
RYAN HOMES (NVR INC.)
Bought with:
Ashley Seibel, RC201700
RYAN HOMES (NVR INC.)
Source: WPMLS,MLS#: 1719455 Originating MLS: West Penn Multi-List
Originating MLS: West Penn Multi-ListFacts & features
Interior
Bedrooms & bathrooms
- Bedrooms: 3
- Bathrooms: 3
- Full bathrooms: 3
Primary bedroom
- Level: Main
- Dimensions: 15x12
Bedroom 2
- Level: Main
- Dimensions: 12x11
Bedroom 3
- Level: Main
- Dimensions: 11x10
Bonus room
- Dimensions: 18x37
Den
- Level: Main
- Dimensions: 13x10
Kitchen
- Level: Main
- Dimensions: 10x12
Living room
- Level: Main
- Dimensions: 13x18
Heating
- Gas
Cooling
- Electric
Appliances
- Included: Some Gas Appliances, Convection Oven, Cooktop, Dishwasher, Microwave, Refrigerator, Stove
Features
- Kitchen Island, Pantry
- Flooring: Ceramic Tile, Vinyl
- Basement: Finished,Interior Entry
Interior area
- Total structure area: 2,526
- Total interior livable area: 2,526 sqft
Property
Parking
- Parking features: Attached, Garage, Off Street, Garage Door Opener
- Has attached garage: Yes
Features
- Levels: One
- Stories: 1
Lot
- Size: 9,147 Square Feet
- Dimensions: 441
Details
- Parcel number: 0401F778AR14410000
Construction
Type & style
- Home type: SingleFamily
- Architectural style: Other,Ranch
- Property subtype: Single Family Residence
Materials
- Concrete, Vinyl Siding
Condition
- New Construction
- New construction: Yes
- Year built: 2025
Details
- Warranty included: Yes
Utilities & green energy
- Sewer: Public Sewer
- Water: Public
Community & HOA
Community
- Subdivision: Twin Oaks Ranch Homes
HOA
- Has HOA: Yes
- HOA fee: $150 monthly
Location
- Region: Sarver
Financial & listing details
- Price per square foot: $172/sqft
- Tax assessed value: $464,990
- Annual tax amount: $249
- Date on market: 9/3/2025
Price history
| Date | Event | Price |
|---|---|---|
| 1/5/2026 | Sold | $434,990-2.2%$172/sqft |
Source:  WPMLS #1719455 Report a problem WPMLS #1719455 Report a problem | ||
| 1/4/2026 | Pending sale | $444,990$176/sqft |
Source: WPMLS #1719455 Report a problem | ||
| 11/22/2025 | Contingent | $444,990$176/sqft |
Source: WPMLS #1719455 Report a problem | ||
| 11/12/2025 | Listed for sale | $444,990$176/sqft |
Source: WPMLS #1719455 Report a problem | ||
| 11/5/2025 | Contingent | $444,990$176/sqft |
Source: WPMLS #1719455 Report a problem | ||
| 9/30/2025 | Price change | $444,990-2.2%$176/sqft |
Source: WPMLS #1719455 Report a problem | ||
| 9/22/2025 | Price change | $454,990-2.2%$180/sqft |
Source: WPMLS #1719455 Report a problem | ||
| 9/3/2025 | Listed for sale | $464,990$184/sqft |
Source: WPMLS #1719455 Report a problem | ||
Public tax history
| Year | Property taxes | Tax assessment |
|---|---|---|
| 2025 | $249 | $1,340 |
Find assessor info on the county website
Neighborhood: 16055
Nearby homes
- $374,400-- bd-- ba-- sqft305 Westminster Rd, Sarver, PA 16055Off Market
- $217,600-- bd-- ba-- sqft116 Keck Rd, Sarver, PA 16055Off Market
- $405,300-- bd-- ba-- sqft136 Keck Rd, Sarver, PA 16055Off Market
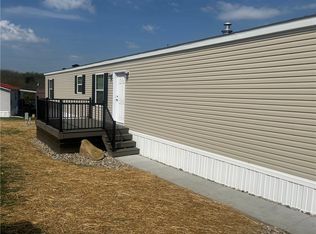
- $80,0003 bd2 ba-- sqft309 Furer Dr, Sarver, PA 16055Sold
- $379,100-- bd-- ba-- sqft105 Lincoln Ave, Sarver, PA 16055Off Market
- $344,000-- bd-- ba-- sqft132 Woodhaven Dr, Sarver, PA 16055Off Market
- $540,1005 bd5 ba-- sqft113 Mohawk Dr, Sarver, PA 16055Off Market
- $500,5055 bd4 ba4k sqft108 Mohawk Dr, Sarver, PA 16055Sold
- $408,100-- bd-- ba-- sqft120 Stratford Dr, Sarver, PA 16055Off Market
Nearby schools
GreatSchools rating
- 5/10Highlands Middle SchoolGrades: 5-8Distance: 4 mi
- 4/10Highlands Senior High SchoolGrades: 9-12Distance: 4 mi
- NAHighlands Early Childhood CenterGrades: PK-KDistance: 4.2 mi
Schools provided by the listing agent
- District: Freeport Area
Source: WPMLS. This data may not be complete. We recommend contacting the local school district to confirm school assignments for this home.


Get pre-qualified for a loan
At Zillow Home Loans, we can pre-qualify you in as little as 5 minutes with no impact to your credit score.An equal housing lender. NMLS #10287.
Sell for more on Zillow
Get a Zillow Showcase℠ listing at no additional cost and you could sell for .
$440,800
2% more
+$8,816
With Zillow Showcase(estimated)
$449,616
- Pennsylvania
- Allegheny County
- Sarver
- 16055
- 109 Acorn Dr
Nearby cities
Nearby zip codes
Other Sarver Topics
