Skip main navigation
Sold for $544,000
  • $544,000

    109 Acres Dr, Hamilton, NJ 08690

    3beds
    1,439sqft
    Single Family Residence
    Built in 1940
    7,540 Square Feet Lot
    $544,100 Zestimate®
    $378/sqft
    $3,678 Estimated rent

    Home value

    $544,100

    $501,000 - $593,000

    $3,678/mo

    Zestimate® history
    Loading
    Loading...

    Owner options

    List your home for rent

    $3,678/mo

    Rent Zestimate®

    Find your next renter with Zillow Rental Manager. Plus, with online applications, you can quickly screen prospective tenants – for free.

    Learn more

    $3,678/mo

    Rent Zestimate®

    Refinance and save

    $3,824/mo

    Est. payment

    Refinancing to a lower rate could help reduce your monthly payments and save thousands over the life of the loan.

    See today's rates

    $3,824/mo

    Est. payment

    Explore your selling options

    Work with a Zillow partner agent

    Leverage their expertise and Zillow's premium Showcase listings to get your home seen by more buyers.

    Get started

    List with your own agent

    Get your home in front of millions of buyers by listing it on Zillow.

    Learn how to do it

    Sell it yourself

    Take full control of how buyers see your home on Zillow by listing For Sale by Owner (FSBO).

    List your home

    What's special

    Decorative fireplaceCharming storage shedFully finished basementSpacious peninsula with seatingCharming curb appealLaundry areaCustom white shaker cabinetry
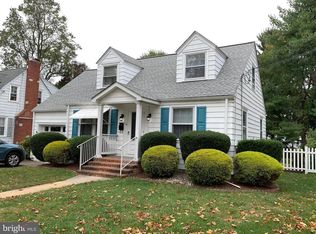
    There’s something special about a home that welcomes you the moment you arrive and this beautifully updated colonial in Hamilton Square does just that. From its charming curb appeal to its thoughtful presentation, you’ll feel right at home before you even step inside. Inside, you’ll find the perfect blend of original character and modern updates. The main level offers a bright, open layout with a seamless flow between the living room, dining area, and kitchen creating a space that feels both comfortable and connected. The living room is anchored by a decorative fireplace (non-functioning), adding warmth and charm to the space. The kitchen features custom white shaker cabinetry, stainless steel appliances, and a spacious peninsula with seating, ideal for morning coffee or gathering with friends and family. As you move through the home, the sun-filled family room becomes a true highlight, surrounded by windows that invite in natural light and offer a warm, welcoming atmosphere. A full bath and generous closet add convenience, while glass doors lead you out to a deck overlooking a beautifully landscaped backyard, complete with a brick patio and charming storage shed perfect for outdoor entertaining or quiet evenings at home. Back inside, the kitchen provides access to the garage and a fully finished basement, offering additional living space with endless possibilities and laundry area adds ease to everyday living. Upstairs, you’ll find two bedrooms, a full bath, and a serene primary suite with its own private bath. Move-in ready and recently renovated, this home is perfectly situated in a desirable Hamilton Square neighborhood, offering both comfort and convenience in a place you’ll truly love to call home.

    Zillow last checked:

    Listing updated:

    Listed by:

    Tony Lee 609-456-8360,

    Home Journey Realty

    Bought with:

    Christina Spinelli, 2185347

    EXP Realty, LLC

    Source: Bright MLS,MLS#: NJME2075212MLS Logo

    Facts & features

    Interior

    Bedrooms & bathrooms
    • Bedrooms: 3
    • Bathrooms: 3
    • Full bathrooms: 3
    • Main level bathrooms: 1
    Primary bedroom
    • Level: Upper
    • Area: 165 Square Feet
    • Dimensions: 11 X 15
    Bedroom 2
    • Level: Upper
    • Area: 100 Square Feet
    • Dimensions: 10 X 10
    Bedroom 3
    • Level: Upper
    Primary bathroom
    • Level: Upper
    Dining room
    • Level: Main
    • Area: 100 Square Feet
    • Dimensions: 10 X 10
    Family room
    • Features: Fireplace - Other
    • Level: Main
    • Area: 204 Square Feet
    • Dimensions: 12 X 17
    Other
    • Level: Upper
    Other
    • Level: Main
    Kitchen
    • Features: Kitchen - Gas Cooking
    • Level: Main
    • Area: 110 Square Feet
    • Dimensions: 10 X 11
    Laundry
    • Level: Lower
    • Area: 1 Square Feet
    • Dimensions: 1 X 1
    Living room
    • Level: Main
    • Area: 180 Square Feet
    • Dimensions: 12 X 15
    Other
    • Description: FIN BASE
    • Features: Basement - Finished
    • Level: Lower
    • Area: 360 Square Feet
    • Dimensions: 18 X 20
    Heating
    • Forced Air, Natural Gas
    Cooling
    • Central Air, Electric
    Appliances
    • Included: Self Cleaning Oven, Dishwasher, Microwave, Stainless Steel Appliance(s), Refrigerator, Gas Water Heater
    • Laundry: In Basement, Laundry Room
    Features
    • Breakfast Area, Bar, Bathroom - Tub Shower, Combination Kitchen/Dining, Upgraded Countertops
    • Flooring: Wood, Tile/Brick
    • Windows: Energy Efficient, Bay/Bow
    • Basement: Finished,Full
    • Has fireplace: No
    Interior area
    • Total structure area: 1,439
    • Total interior livable area: 1,439 sqft
    • Finished area above ground: 1,439
    • Finished area below ground: 0

    Property

    Parking
    • Total spaces: 3
    • Parking features: Inside Entrance, Garage Door Opener, Asphalt, Driveway, Attached, Other
    • Attached garage spaces: 1
    • Uncovered spaces: 2
    Accessibility
    • Accessibility features: None
    Features
    • Levels: Two
    • Stories: 2
    • Patio & porch: Deck
    • Exterior features: Sidewalks, Street Lights, Lighting
    • Pool features: None
    Lot
    • Size: 7,540 sqft
    • Dimensions: 52.00 x 145.00
    • Features: Level
    Details
    • Additional structures: Above Grade, Below Grade
    • Parcel number: 030184200013
    • Zoning: RES
    • Special conditions: Standard

    Construction

    Type & style
    • Home type: SingleFamily
    • Architectural style: Colonial,Traditional
    • Property subtype: Single Family Residence
    Materials
    • Frame
    • Foundation: Brick/Mortar
    • Roof: Pitched
    Condition
    • New construction: No
    • Year built: 1940

    Utilities & green energy

    • Electric: 100 Amp Service
    • Sewer: Public Sewer
    • Water: Public

    Community & neighborhood

    Location
    • Region: Hamilton
    • Subdivision: Hamilton Square
    • Municipality: HAMILTON TWP

    Other

    Other facts
    • Listing agreement: Exclusive Right To Sell
    • Listing terms: Conventional,Cash,VA Loan
    • Ownership: Fee Simple

    Price history

    DateEventPrice
    5/22/2026Sold$544,000+0.9%$378/sqft
    Source: Bright MLS #NJME2075212 Report a problem
    4/23/2026Pending sale$539,000$375/sqft
    Source: Bright MLS #NJME2075212 Report a problem
    4/10/2026Listed for sale$539,000+47.7%$375/sqft
    Source: Bright MLS #NJME2075212 Report a problem
    1/28/2026Sold$365,000+22.9%$254/sqft
    Source: Public Record Report a problem
    10/6/2015Sold$297,000-5.7%$206/sqft
    Source: Public Record Report a problem
    4/14/2015Price change$315,000-3%$219/sqft
    Source: ERA Properties Unlimited #6527853 Report a problem
    3/3/2015Listed for sale$324,888+2.3%$226/sqft
    Source: ERA Properties Unlimited #6527853 Report a problem
    10/1/2010Sold$317,500-6.6%$221/sqft
    Source: Public Record Report a problem
    6/5/2010Price change$339,888-2.9%$236/sqft
    Source: ERA Properties Unlimited #5719923 Report a problem
    10/28/2009Price change$349,900-2.7%$243/sqft
    Source: Gloria Nilson GMAC Real Estate #5572646 Report a problem
    8/4/2009Listed for sale$359,750$250/sqft
    Source: Gloria Nilson GMAC Real Estate #5572646 Report a problem

    Public tax history

    YearProperty taxesTax assessment
    2025$9,582 $271,900
    2024$9,582 +8%$271,900
    2023$8,872 $271,900
    2022$8,872 +6.5%$271,900
    2021$8,328 +2.3%$271,900
    2020$8,143 +3.2%$271,900
    2019$7,889 +2.6%$271,900 +2.6%
    2018$7,687 +1.7%$264,900
    2017$7,560 +13.9%$264,900
    2016$6,640 +1.7%$264,900 +83.1%
    2015$6,527 +4%$144,700
    2014$6,274 +1%$144,700
    2013$6,213 +2%$144,700
    2012$6,093 -1.2%$144,700
    2011$6,164 +2%$144,700
    2010$6,046 $144,700
    2009-- $144,700
    2008$5,368 +3.6%$144,700
    2007$5,180 $144,700
    2006-- $144,700
    2005-- $144,700
    2004$1,868 $144,700
    2003-- $144,700 +7.2%
    2002-- $135,000 +3.8%
    2001-- $130,000

    Find assessor info on the county website

    Neighborhood: Mercerville

    Nearby schools

    GreatSchools rating
    Schools provided by the listing agent
    • District: Hamilton Township

    Source: Bright MLS. This data may not be complete. We recommend contacting the local school district to confirm school assignments for this home.

    Get a cash offer in 3 minutes
    Find out how much your home could sell for in as little as 3 minutes with a no-obligation cash offer.
    Estimated market value
    $544,100
    Get a cash offer in 3 minutes
    Find out how much your home could sell for in as little as 3 minutes with a no-obligation cash offer.
    Estimated market value
    $544,100