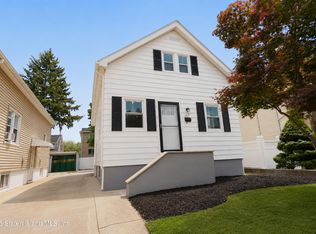
Welcome to this beautiful, grand city four-bedroom, two-family detached home, situated on a 4,000 sq ft lot with approximately 2,090 sq ft of living space, presented in excellent, move-in condition. Conveniently located just minutes to the train, with access to transportation, shopping, and a variety of restaurants, this home offers both comfort and practicality. The first level features a one-bedroom unit, suitable for rental income, offering a spacious bedroom, living room, kitchen, and a three-quarter bath, along with access to the basement. The owner has thoughtfully expanded the space by creating an additional room in the basement, filled with natural light and surrounded by plants, offering a unique greenhouse-style ambiance. The main unit offers a bright and inviting layout, including a beautifully renovated kitchen, living room, and formal dining area. From the kitchen, come out to a large outdoor terrace complete with a gazebo, barbecue area, and outdoor TV setup. Upper level, you will find three generously sized bedrooms and a modern full bathroom. For added convenience, the home features two separate laundry areas. Parking is available with a private driveway accommodating at least three vehicles, along with a detached two-car garage. The backyard also features a play area. This fully detached property offers flexibility for a variety of living arrangements, including the option to occupy one unit while utilizing the other for rental purposes. Cast iron baseboards & radiators.
Pending
$979,999
109 Adams Ave, Staten Island, NY 10306
4beds
2,093sqft
Multi Family
Built in 1935
-- sqft lot
$946,200 Zestimate®
$468/sqft
$-- HOA
What's special
Unique greenhouse-style ambianceBeautifully renovated kitchenOutdoor tv setupBarbecue areaDetached two-car garageSpacious bedroomThree generously sized bedrooms
- 123 days
- 76
- 1
Zillow last checked:
Listing updated:
Listed by:
RE/MAX Edge 718-612-3088,
Thanh H. Cantone 347-838-1499
Source: BNYMLS,MLS#: 501166
Facts & features
Interior
Bedrooms & bathrooms
- Bedrooms: 4
- Bathrooms: 3
- Full bathrooms: 1
- 3/4 bathrooms: 2
Heating
- Natural Gas, Baseboard, Hot Water
Cooling
- Wall Unit(s)
Appliances
- Included: Dryer, Microwave, Refrigerator, Stove, Washer, Gas Water Heater
Features
- Flooring: Carpet, Hardwood, Laminate
- Basement: Finished,Full,Separate Entrance,Sub-cellar
Interior area
- Total structure area: 2,093
- Total interior livable area: 2,093 sqft
Property
Parking
- Parking features: Carport, Built-In Garage
- Has attached garage: Yes
- Has carport: Yes
Features
- Stories: 2
Lot
- Size: 4,000 Square Feet
- Dimensions: 40x100
- Features: Back Yard, Front Yard
Details
- Parcel number: 035580024
- Special conditions: Arm's Length
Construction
Type & style
- Home type: MultiFamily
- Property subtype: Multi Family
Materials
- Vinyl Siding, Wood Frame
- Foundation: Concrete Perimeter
- Roof: Shingle
Condition
- Year built: 1935
Utilities & green energy
- Electric: 110 V
Community & HOA
Community
- Subdivision: Staten Island
Location
- Region: Staten Island
Financial & listing details
- Price per square foot: $468/sqft
- Tax assessed value: $817,000
- Annual tax amount: $6,965
- Date on market: 5/5/2026
- Cumulative days on market: 124 days
Estimated market value
$946,200
$899,000 - $994,000
$2,648/mo
Price history
| Date | Event | Price |
|---|---|---|
| 6/11/2026 | Pending sale | $979,999$468/sqft |
Source:  BNYMLS #501166 Report a problem BNYMLS #501166 Report a problem | ||
| 5/5/2026 | Listed for sale | $979,999$468/sqft |
Source: BNYMLS #501166 Report a problem | ||
Public tax history
| Year | Property taxes | Tax assessment |
|---|---|---|
| 2025 | $7,234 +6% | $49,020 -6.3% |
| 2024 | $6,824 | $52,320 +8.6% |
| 2023 | -- | $48,180 +2.7% |
| 2022 | -- | $46,920 +16.5% |
| 2021 | -- | $40,260 -8.1% |
| 2020 | $6,057 +6.3% | $43,800 +5.5% |
| 2019 | $5,697 | $41,520 +55.4% |
| 2018 | -- | $26,712 +6% |
| 2017 | $5,137 +3.4% | $25,200 -4.5% |
| 2016 | $4,968 | $26,400 -1.8% |
| 2015 | $4,968 +7.9% | $26,880 +5.1% |
| 2014 | $4,602 | $25,567 +6% |
| 2013 | -- | $24,120 +0% |
| 2012 | -- | $24,108 |
| 2011 | -- | $24,108 +1.2% |
| 2010 | -- | $23,811 +6% |
| 2009 | -- | $22,464 +5.5% |
| 2008 | -- | $21,295 +6% |
| 2007 | -- | $20,090 |
| 2006 | -- | $20,090 +1.2% |
| 2005 | -- | $19,843 +6% |
| 2004 | -- | $18,720 +5.5% |
| 2003 | -- | $17,746 +6% |
| 2002 | -- | $16,742 |
| 2001 | -- | $16,742 +1.2% |
| 2000 | -- | $16,536 |
Find assessor info on the county website
Monthly payment
Climate risks
Neighborhood: Grant City
Similar homes
- $948,0004 bd4 ba2k sqft11 Remsen St, Staten Island, NY 10304For Sale
 MLS ID #503086, Kristina Patafio, Listing by: Keller Williams Realty Staten. BNYMLS
 - $1,090,0005 bd3 ba1.9k sqft109 Coddington Ave, Staten Island, NY 10306For Sale
 MLS ID #503700, Wei Liang (Jay) Zhen, Listing by: Momentum Real Estate LLC. BNYMLS
 - $1,050,0004 bd3 ba2.3k sqft756 Hylan Blvd, Staten Island, NY 10305For Sale
 MLS ID #503817, Jason Zhou, Listing by: RE/MAX Edge. BNYMLS
 - $997,0005 bd3 ba2.4k sqft69 Windom Ave, Staten Island, NY 10305For Sale
 MLS ID #502754, Andy Liu, Listing by: Brooklyn Star Realty Inc. BNYMLS
