Discover unparalleled living in this expansive 8-bedroom, 5-bathroom residence nestled in the heart of Selden, NY. Meticulously updated throughout, this home seamlessly blends modern amenities with timeless elegance.
The interior boasts a brand-new gourmet kitchen equipped with top-of-the-line stainless steel appliances, custom cabinetry, and sleek quartz countertops, making it a chef's dream. Newly installed hardwood floors flow gracefully throughout the main living areas, enhancing the home's warmth and sophistication. The living room features a cozy electric fireplace complemented by custom-built shelving, providing both functionality and a stylish focal point. Each of the five bathrooms has been thoughtfully redesigned with contemporary fixtures, luxurious tiling, and modern vanities, offering a serene retreat for residents and guests alike. High hats strategically placed throughout the home ensure a bright and inviting ambiance in every room.
The exterior features a spacious two-car garage providing ample space for vehicles and additional storage needs. Situated on a flat 0.036-acre lot, the property is adorned with durable vinyl siding, ensuring both aesthetic appeal and low maintenance. The home is equipped with an efficient oil heating system, ensuring warmth and comfort during the colder months. With eight generously sized bedrooms, there's plenty of room to comfortably host visitors, making it an ideal haven for those seeking space and comfort.
Sold for $950,000
$950,000
109 Adirondack Drive, Selden, NY 11784
8beds
3,647sqft
Single Family Residence, Residential
Built in 1935
0.36 Acres Lot
$1,004,400 Zestimate®
$260/sqft
$5,695 Estimated rent
Home value
$1,004,400
$894,000 - $1.12M
$5,695/mo
Zestimate® history
Owner options
List your home for rent
$5,695/mo
Rent Zestimate®
Find your next renter with Zillow Rental Manager. Plus, with online applications, you can quickly screen prospective tenants – for free.
$5,695/mo
Rent Zestimate®
Refinance and save
$6,527/mo
Est. payment
Refinancing to a lower rate could help reduce your monthly payments and save thousands over the life of the loan.
$6,527/mo
Est. payment
Explore your selling options
Work with a Zillow partner agent
Leverage their expertise and Zillow's premium Showcase listings to get your home seen by more buyers.
Get startedList with your own agent
Get your home in front of millions of buyers by listing it on Zillow.
Learn how to do itSell it yourself
Take full control of how buyers see your home on Zillow by listing For Sale by Owner (FSBO).
List your homeWhat's special
Cozy electric fireplaceContemporary fixturesModern vanitiesSpacious two-car garageTop-of-the-line stainless steel appliancesCustom-built shelvingNewly installed hardwood floors
Zillow last checked:
Listing updated:
Listed by:
Valdrin Mulaj 631-561-9959,
Daniel Gale Sothebys Intl Rlty 631-584-6600
Bought with:
Daniel Osorio Victoria, 10311210177
The Osorio Group Corp
Source: OneKey® MLS as distributed by MLS GRID,MLS#: 826673
Facts & features
Interior
Bedrooms & bathrooms
- Bedrooms: 8
- Bathrooms: 5
- Full bathrooms: 5
Heating
- Baseboard
Cooling
- Central Air
Appliances
- Included: Convection Oven, Dishwasher, Dryer, Microwave, Refrigerator, Stainless Steel Appliance(s), Washer
- Laundry: Washer/Dryer Hookup
Features
- First Floor Bedroom, First Floor Full Bath, Breakfast Bar, Chandelier, Chefs Kitchen, Eat-in Kitchen, Formal Dining, Granite Counters, His and Hers Closets, Kitchen Island, Primary Bathroom, Master Downstairs, Recessed Lighting, Walk Through Kitchen
- Basement: Partial
- Attic: Partial
- Has fireplace: No
Interior area
- Total structure area: 3,647
- Total interior livable area: 3,647 sqft
Property
Parking
- Total spaces: 2
- Parking features: Garage
- Garage spaces: 2
Lot
- Size: 0.36 Acres
Details
- Parcel number: 0200492000200044000
- Special conditions: None
Construction
Type & style
- Home type: SingleFamily
- Architectural style: Colonial
- Property subtype: Single Family Residence, Residential
Materials
- Vinyl Siding
Condition
- Year built: 1935
Utilities & green energy
- Sewer: Cesspool
- Water: Public
- Utilities for property: Cable Available, Cable Connected, Electricity Connected
Community & HOA
HOA
- Has HOA: No
Location
- Region: Selden
Financial & listing details
- Price per square foot: $260/sqft
- Tax assessed value: $3,580
- Annual tax amount: $15,968
- Date on market: 2/20/2025
- Cumulative days on market: 20 days
- Listing agreement: Exclusive Right To Sell
- Electric utility on property: Yes
Price history
| Date | Event | Price |
|---|---|---|
| 6/5/2025 | Sold | $950,000+5.7%$260/sqft |
Source:  OneKey® MLS as distributed by MLS GRID #826673 Report a problem OneKey® MLS as distributed by MLS GRID #826673 Report a problem | ||
| 3/12/2025 | Pending sale | $899,000$247/sqft |
Source: OneKey® MLS as distributed by MLS GRID #826673 Report a problem | ||
| 2/20/2025 | Listed for sale | $899,000+79.8%$247/sqft |
Source: OneKey® MLS as distributed by MLS GRID #826673 Report a problem | ||
| 7/15/2005 | Sold | $500,000+426.3%$137/sqft |
Source: Public Record Report a problem | ||
| 11/30/1999 | Sold | $95,000$26/sqft |
Source: Public Record Report a problem | ||
Public tax history
| Year | Property taxes | Tax assessment |
|---|---|---|
| 2025 | -- | $3,580 |
| 2024 | -- | $3,580 |
| 2023 | -- | $3,580 |
| 2022 | -- | $3,580 -10.5% |
| 2021 | -- | $4,000 |
| 2020 | -- | $4,000 |
| 2019 | -- | $4,000 |
| 2018 | -- | $4,000 |
| 2017 | $16,193 | $4,000 |
| 2016 | -- | $4,000 |
| 2015 | -- | $4,000 |
| 2014 | -- | $4,000 |
| 2013 | -- | $4,000 |
| 2012 | -- | $4,000 +122.2% |
| 2011 | -- | $1,800 |
| 2010 | -- | $1,800 |
| 2009 | -- | $1,800 |
| 2008 | -- | $1,800 |
| 2007 | $5,599 +29.4% | $1,800 |
| 2005 | $4,325 +7.8% | $1,800 |
| 2004 | $4,013 +7.9% | $1,800 |
| 2003 | $3,719 +7% | $1,800 |
| 2002 | $3,474 +7.1% | $1,800 |
| 2001 | $3,243 +6.9% | $1,800 |
| 2000 | $3,034 | $1,800 |
Find assessor info on the county website
Neighborhood: 11784
Nearby homes
- $544,700-- bd-- ba-- sqft15 Laurelton Ave, Selden, NY 11784Off Market
- $504,500-- bd2 ba1.2k sqft107 Adirondack Dr, Selden, NY 11784Off Market
- $549,7005 bd3 ba1.6k sqft11 Laurelton Ave, Selden, NY 11784Off Market
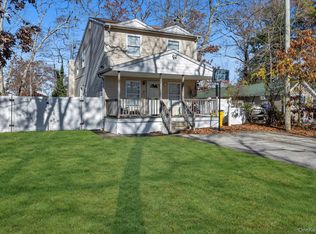
- $701,2007 bd4 ba-- sqft106 Adirondack Dr, Selden, NY 11784Off Market

- $591,600-- bd-- ba-- sqft14 Woodlawn Ave, Selden, NY 11784Off Market
- $575,300-- bd-- ba-- sqft16 Woodlawn Ave, Selden, NY 11784Off Market
- $595,2003 bd2 ba-- sqft18 Laurelton Ave, Selden, NY 11784Off Market
- $416,0003 bd1 ba1.3k sqft108 Adirondack Dr, Selden, NY 11784Sold
Nearby schools
GreatSchools rating
- 5/10New Lane Memorial Elementary SchoolGrades: 1-5Distance: 0.7 mi
- 5/10Selden Middle SchoolGrades: 6-9Distance: 2 mi
- 8/10Newfield High SchoolGrades: 9-12Distance: 1.8 mi
Schools provided by the listing agent
- Elementary: New Lane Memorial Elementary School
- Middle: Selden Middle School
- High: Newfield High School
Source: OneKey® MLS as distributed by MLS GRID. This data may not be complete. We recommend contacting the local school district to confirm school assignments for this home.
Get a cash offer in 3 minutes
Find out how much your home could sell for in as little as 3 minutes with a no-obligation cash offer.
Estimated market value
$1,004,400
Get a cash offer in 3 minutes
Find out how much your home could sell for in as little as 3 minutes with a no-obligation cash offer.
Estimated market value
$1,004,400
- New York
- Suffolk County
- Selden
- 11784
- 109 Adirondack Drive
Nearby cities
Nearby zip codes
Other Selden Topics
