Skip main navigation
Closed
  • Price Unknown

    109 Alberta Ct, Hamilton, MT 59840

    3beds
    1,418sqft
    Manufactured Home
    Built in 1994
    5,401.44 Square Feet Lot
    $383,900 Zestimate®
    $--/sqft
    $1,901 Estimated rent

    Home value

    $383,900

    $299,000 - $491,000

    $1,901/mo

    Zestimate® history
    Loading
    Loading...

    Owner options

    List your home for rent

    $1,901/mo

    Rent Zestimate®

    Find your next renter with Zillow Rental Manager. Plus, with online applications, you can quickly screen prospective tenants – for free.

    Learn more

    $1,901/mo

    Rent Zestimate®

    Refinance and save

    $187/mo

    Est. payment

    Refinancing to a lower rate could help reduce your monthly payments and save thousands over the life of the loan.

    See today's rates

    $187/mo

    Est. payment

    Explore your selling options

    Work with a Zillow partner agent

    Leverage their expertise and Zillow's premium Showcase listings to get your home seen by more buyers.

    Get started

    List with your own agent

    Get your home in front of millions of buyers by listing it on Zillow.

    Learn how to do it

    Sell it yourself

    Take full control of how buyers see your home on Zillow by listing For Sale by Owner (FSBO).

    List your home

    What's special

    Oversized double garageComfortable floor plan layoutAccess to shared parkCentral forced air acDedicated workshop areaCentral vacuumNatural gas heat
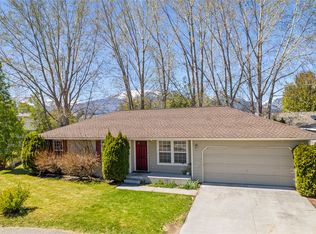
    Clean and comfortable in-town living with shop space! Well-maintained 1994 manufactured home on a permanent foundation in nice subdivision, with access to shared park. This home offers 3 bedrooms, 2 baths with a comfortable floor plan layout and plenty of natural light. Features natural gas heat, central forced air AC, and central vacuum. Oversized double garage plus a dedicated workshop area, perfect for projects. Close to schools, shopping and daily amenities.

    Zillow last checked:

    Listing updated:

    Listed by:

    Madeline Pragnell 406-360-7355,

    Montana Westgate Realty, Inc.,

    Merle Edward Unruh 406-369-0269,

    Montana Westgate Realty, Inc.

    Bought with:

    Julie Fillingham, RRE-BRO-LIC-11541

    RE/MAX Advantage- Hamilton

    Source: MRMLS,MLS#: 30065474MLS Logo

    Facts & features

    Interior

    Bedrooms & bathrooms
    • Bedrooms: 3
    • Bathrooms: 2
    • Full bathrooms: 2
    Heating
    • Forced Air, Gas
    Cooling
    • Central Air
    Appliances
    • Included: Dryer, Dishwasher, Microwave, Range, Refrigerator, Washer
    • Laundry: Washer Hookup
    Features
    • Main Level Primary, Central Vacuum
    • Basement: Crawl Space
    • Has fireplace: No
    Interior area
    • Total interior livable area: 1,418 sqft
    • Finished area below ground: 0

    Property

    Parking
    • Total spaces: 2
    • Parking features: Garage, Garage Door Opener
    • Attached garage spaces: 2
    Accessibility
    • Accessibility features: Grab Bars
    Features
    • Levels: One
    • Patio & porch: Covered
    • Fencing: Back Yard
    • Has view: Yes
    • View description: Residential
    Lot
    • Size: 5,401 sqft
    • Features: Cul-De-Sac, Front Yard, Garden, Landscaped, Sprinklers In Ground, Level
    • Topography: Level
    Details
    • Parcel number: 13146830204370000
    • Zoning: Residential
    • Zoning description: Residential
    • Special conditions: Standard

    Construction

    Type & style
    • Home type: MobileManufactured
    • Architectural style: Other
    • Property subtype: Manufactured Home
    Materials
    • Vinyl Siding
    • Foundation: Poured
    • Roof: Asphalt
    Condition
    • New construction: No
    • Year built: 1994

    Utilities & green energy

    • Sewer: Public Sewer
    • Water: Public
    • Utilities for property: Electricity Connected, Natural Gas Connected, Underground Utilities

    Community & neighborhood

    Security
    • Security features: Smoke Detector(s)
    Community
    • Community features: Park
    Location
    • Region: Hamilton

    HOA & financial

    HOA
    • Has HOA: Yes
    • HOA fee: $187 annually
    • Amenities included: None
    • Services included: None
    • Association name: Heritage Place Hoa

    Other

    Other facts
    • Listing agreement: Exclusive Right To Sell
    • Body type: Double Wide,See Remarks
    • Listing terms: Cash,Conventional
    • Road surface type: Asphalt

    Price history

    DateEventPrice
    3/31/2026Sold--
    Source: MRMLS #30065474 Report a problem
    2/17/2026Listed for sale$385,000+142.1%$272/sqft
    Source: MRMLS #30065474 Report a problem
    12/19/2016Sold--
    Source: MRMLS #21610500 Report a problem
    11/15/2016Pending sale$159,000$112/sqft
    Source: ERA Lambros Real Estate #59903 Report a problem
    9/19/2016Listed for sale$159,000$112/sqft
    Source: ERA Lambros R.E. #21610500 Report a problem

    Public tax history

    YearProperty taxesTax assessment
    2025$259 -17.5%$267,115 +34.8%
    2024$314 $198,115
    2023-- $198,115 +18.7%
    2022$302 -0.8%$166,860
    2021$305 +26.2%$166,860 +33.7%
    2020$242 -61.5%$124,840
    2019$627 -12.3%$124,840 -6.7%
    2018$715 +1.9%$133,875
    2017$702 -27.8%$133,875 +37.3%
    2016$973 +1.4%$97,485
    2015$959 -25.7%$97,485 +24.6%
    2014$1,291 +23.4%$78,212 +2.8%
    2013$1,047 -7.5%$76,048 +3.3%
    2012$1,132 $73,652
    2011-- --
    2010-- --
    2009-- --
    2008-- $99,460
    2007-- $99,460
    2006-- $99,460
    2005-- $99,460
    2004-- $99,460
    2003-- $99,460 -0.6%
    2002-- $100,090
    2000-- $100,090

    Find assessor info on the county website

    Neighborhood: 59840

    Nearby schools

    GreatSchools rating