Welcome to 109 Alberta Street in Abbeville, a beautifully fully remodeled 3-bedroom, 2-bath home that blends modern upgrades with comfortable living. This home has been thoughtfully renovated from top to bottom, featuring all new electrical, new plumbing, a new roof, and a new HVAC system, offering peace of mind for years to come. Inside, you'll find luxury vinyl plank flooring throughout, complemented by stylish ceramic tile showers in both bathrooms. Each bathroom features double sinks and modern Bluetooth-enabled exhaust fan/light combinations, adding both convenience and a touch of smart home comfort. The spacious primary suite offers a large walk-in closet, creating a private retreat within the home. Move-in ready and thoughtfully upgraded, this home is ready for its new family to enjoy. Don't miss the opportunity to make 109 Alberta Street your next home.
Sold for $175,000
Zestimate®
$175,000
109 Alberta Dr, Abbeville, AL 36310
3beds
1,375sqft
Single Family Residence
Built in 1960
0.44 Acres Lot
$175,000 Zestimate®
$127/sqft
$1,362 Estimated rent
Home value
$175,000
Estimated sales range
Not available
$1,362/mo
Zestimate® history
Owner options
List your home for rent
$1,362/mo
Rent Zestimate®
Find your next renter with Zillow Rental Manager. Plus, with online applications, you can quickly screen prospective tenants – for free.
$1,362/mo
Rent Zestimate®
Refinance and save
$1,090/mo
Est. payment
Refinancing to a lower rate could help reduce your monthly payments and save thousands over the life of the loan.
$1,090/mo
Est. payment
Explore your selling options
Work with a Zillow partner agent
Leverage their expertise and Zillow's premium Showcase listings to get your home seen by more buyers.
Get startedList with your own agent
Get your home in front of millions of buyers by listing it on Zillow.
Learn how to do itSell it yourself
Take full control of how buyers see your home on Zillow by listing For Sale by Owner (FSBO).
List your homeWhat's special
New roofLarge walk-in closetSpacious primary suite
Zillow last checked:
Listing updated:
Listed by:
Sharonica Chambers 334-479-5587,
Agape Real Estate
Bought with:
Kira Asinas, 000152422
Lake Real Estate
Source: SAMLS,MLS#: 212261
Facts & features
Interior
Bedrooms & bathrooms
- Bedrooms: 3
- Bathrooms: 2
- Full bathrooms: 2
Appliances
- Included: Microwave, Range, Refrigerator, Self Cleaning Oven
- Laundry: Inside
Features
- Flooring: Vinyl
- Has fireplace: No
- Fireplace features: None
Interior area
- Total structure area: 1,375
- Total interior livable area: 1,375 sqft
Property
Parking
- Parking features: Attached Carport
- Has carport: Yes
Features
- Levels: One
- Patio & porch: Porch-Covered, Other-See Remarks
- Pool features: None
- Waterfront features: No Waterfront
Lot
- Size: 0.44 Acres
Details
- Parcel number: 371004173001023.000
Construction
Type & style
- Home type: SingleFamily
- Architectural style: Traditional
- Property subtype: Single Family Residence
Materials
- Vinyl Siding
- Foundation: Crawl Space
Condition
- New construction: No
- Year built: 1960
Utilities & green energy
- Electric: Other Authority
- Sewer: Public Sewer
- Water: Public, City
Community & HOA
Community
- Subdivision: Steagall Heights S D
Location
- Region: Abbeville
Financial & listing details
- Price per square foot: $127/sqft
- Tax assessed value: $69,800
- Annual tax amount: $614
- Date on market: 3/14/2026
Price history
| Date | Event | Price |
|---|---|---|
| 9/9/2026 | Sold | $175,000$127/sqft |
Source: SAMLS #212261 Report a problem | ||
| 7/17/2026 | Pending sale | $175,000$127/sqft |
Source: SAMLS #212261 Report a problem | ||
| 7/8/2026 | Listed for sale | $175,000$127/sqft |
Source: SAMLS #212261 Report a problem | ||
| 6/9/2026 | Pending sale | $175,000$127/sqft |
Source: SAMLS #212261 Report a problem | ||
| 3/14/2026 | Listed for sale | $175,000+386.1%$127/sqft |
Source: SAMLS #212261 Report a problem | ||
| 11/25/2024 | Sold | $36,000+79.1%$26/sqft |
Source: Public Record Report a problem | ||
| 9/23/2024 | Sold | $20,096-19.6%$15/sqft |
Source: Public Record Report a problem | ||
| 9/28/2007 | Sold | $25,000$18/sqft |
Source: Public Record Report a problem | ||
Public tax history
| Year | Property taxes | Tax assessment |
|---|---|---|
| 2025 | $614 +150.7% | $6,980 0% |
| 2024 | $245 +10.7% | $6,982 +8.4% |
| 2023 | $221 +25.4% | $6,442 +8.2% |
| 2022 | $176 | $5,955 +9.8% |
| 2021 | $176 | $5,423 |
| 2020 | $176 +13% | $5,423 -13.7% |
| 2017 | $156 | $6,286 -36.8% |
| 2016 | $156 | $9,951 -80% |
| 2015 | $156 | $49,755 |
| 2014 | $156 | $49,755 |
| 2013 | $156 | $49,755 |
| 2011 | $156 | -- |
| 2010 | $156 +3.5% | -- |
| 2009 | $151 | -- |
Find assessor info on the county website
Neighborhood: 36310
Nearby homes
- $148,5003 bd2 ba1.3k sqft107 Alberta Dr, Abbeville, AL 36310Off Market
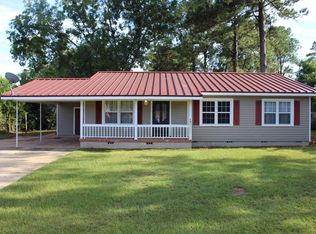
- $1,0000.71 acresAlberta Dr, Abbeville, AL 36310Off Market
- $5000.42 acresAlberta Dr, Abbeville, AL 36310Off Market
- $1,5001.1 acresAlberta Dr, Abbeville, AL 36310Off Market
- $1,5000.96 acresAlberta Dr, Abbeville, AL 36310Off Market
- $5000.34 acresAlberta Dr, Abbeville, AL 36310Off Market
- $5000.34 acresAlberta Dr, Abbeville, AL 36310Off Market
- $5000.34 acresAlberta Dr, Abbeville, AL 36310Off Market
Nearby schools
GreatSchools rating
- 4/10Abbeville Elementary SchoolGrades: PK-6Distance: 0.7 mi
- 2/10Abbeville High SchoolGrades: 7-12Distance: 1.3 mi
Schools provided by the listing agent
- Elementary: Abbeville
- Middle: Abbeville
- High: Abbeville
Source: SAMLS. This data may not be complete. We recommend contacting the local school district to confirm school assignments for this home.


Get pre-qualified for a loan
At Zillow Home Loans, we can pre-qualify you in as little as 5 minutes with no impact to your credit score.An equal housing lender. NMLS #10287.
- Alabama
- Henry County
- Abbeville
- 36310
- 109 Alberta Dr
