Welcome to this spectacular home for sale that redefines comfort and lifestyle in Central Florida! This beautiful, practically new, and fully furnished house offers an atmosphere of luxury and convenience. With 4 spacious bedrooms and 2 well-appointed bathrooms, this property is ideal for families seeking space and comfort. The attached garage for two cars provides additional convenience. Inside, you'll find details that enhance elegance, such as tile floors, 42-inch kitchen cabinets, granite countertops, and stainless steel appliances. The bathrooms are finely decorated with tiled walls and stone countertops on the sinks, while walk-in closets offer ample storage space. Enjoy your outdoor time in the spacious, fully fenced backyard, and ensure your home's security with the included security system. This residence not only provides comfort but also allows you to experience the authentic Central Florida lifestyle. Located just 15 minutes from the area's major attractions, this property offers the perfect combination of tranquility and accessibility. Additionally, the community features a pool and various amenities to complement your living experience. Don't miss the opportunity to acquire this real estate gem that offers a perfect balance between elegance and functionality. Make your offer today and start living the Central Florida dream!
Sold for $394,900
$394,900
109 ALFORD DRIVE, DAVENPORT, FL 33896
4beds
1,899sqft
Single Family Residence
Built in 2019
5,510 Square Feet Lot
$367,400 Zestimate®
$208/sqft
$2,223 Estimated rent
Home value
$367,400
$349,000 - $386,000
$2,223/mo
Zestimate® history
Owner options
List your home for rent
$2,223/mo
Rent Zestimate®
Find your next renter with Zillow Rental Manager. Plus, with online applications, you can quickly screen prospective tenants – for free.
$2,223/mo
Rent Zestimate®
Refinance and save
$2,781/mo
Est. payment
Refinancing to a lower rate could help reduce your monthly payments and save thousands over the life of the loan.
$2,781/mo
Est. payment
Explore your selling options
Work with a Zillow partner agent
Leverage their expertise and Zillow's premium Showcase listings to get your home seen by more buyers.
Get startedList with your own agent
Get your home in front of millions of buyers by listing it on Zillow.
Learn how to do itSell it yourself
Take full control of how buyers see your home on Zillow by listing For Sale by Owner (FSBO).
List your homeWhat's special
Fully furnished houseAttached garageTiled wallsAmple storage spaceTile floorsStainless steel appliances
Zillow last checked:
Listing updated:
Listed by:
Rafael Izquierdo 786-779-7501,
WATSON REALTY CORP. 407-589-1600,
Rosa Lasaracina de Izquierdo,
WATSON REALTY CORP.
Bought with:
Don Sprenkel
1ST CLASS REAL ESTATE LEGACY GROUP
Source: Stellar MLS,MLS#: S5096818 Originating MLS: Osceola
Originating MLS: Osceola
Facts & features
Interior
Bedrooms & bathrooms
- Bedrooms: 4
- Bathrooms: 2
- Full bathrooms: 2
Primary bedroom
- Features: Walk-In Closet(s)
- Level: First
- Dimensions: 13x18
Bedroom 1
- Features: Walk-In Closet(s)
- Level: First
- Dimensions: 11x10
Bedroom 2
- Features: Built-in Closet
- Level: First
- Dimensions: 10x10
Bedroom 3
- Features: Built-in Closet
- Level: First
- Dimensions: 10x10
Dining room
- Level: First
- Dimensions: 15x9
Kitchen
- Level: First
- Dimensions: 11x14
Living room
- Level: First
- Dimensions: 15x17
Heating
- Central
Cooling
- Central Air
Appliances
- Included: Dishwasher, Disposal, Dryer, Microwave, Range, Refrigerator, Washer
- Laundry: Inside
Features
- Ceiling Fan(s), Kitchen/Family Room Combo, Living Room/Dining Room Combo, Open Floorplan, Solid Surface Counters, Stone Counters, Thermostat, Walk-In Closet(s)
- Flooring: Ceramic Tile, Epoxy
- Doors: Sliding Doors
- Has fireplace: No
- Furnished: Yes
Interior area
- Total structure area: 2,577
- Total interior livable area: 1,899 sqft
Property
Parking
- Total spaces: 2
- Parking features: Garage - Attached
- Attached garage spaces: 2
Features
- Levels: One
- Stories: 1
- Exterior features: Garden, Irrigation System
Lot
- Size: 5,510 Square Feet
Details
- Parcel number: 272606701218000960
- Special conditions: None
Construction
Type & style
- Home type: SingleFamily
- Property subtype: Single Family Residence
Materials
- Block, Stucco
- Foundation: Slab
- Roof: Shingle
Condition
- New construction: No
- Year built: 2019
Utilities & green energy
- Sewer: Public Sewer
- Water: Public
- Utilities for property: Public
Community & HOA
Community
- Features: Pool
- Pet fee: $0 monthly
- Subdivision: SUMMERS CORNER
HOA
- Has HOA: Yes
- HOA fee: $100 monthly
- HOA name: Alternose Community Management
- HOA phone: 407-371-5245
Location
- Region: Davenport
Financial & listing details
- Price per square foot: $208/sqft
- Tax assessed value: $301,302
- Annual tax amount: $2,745
- Date on market: 12/30/2023
- Cumulative days on market: 88 days
- Ownership: Fee Simple
- Total actual rent: 0
- Road surface type: Asphalt
Price history
| Date | Event | Price |
|---|---|---|
| 4/25/2024 | Sold | $394,900-1.3%$208/sqft |
Source:  Stellar MLS #S5096818 Report a problem Stellar MLS #S5096818 Report a problem | ||
| 3/28/2024 | Pending sale | $399,900$211/sqft |
Source: Stellar MLS #S5096818 Report a problem | ||
| 3/6/2024 | Price change | $399,900-2.5%$211/sqft |
Source: Stellar MLS #S5096818 Report a problem | ||
| 12/31/2023 | Listed for sale | $410,000+57.1%$216/sqft |
Source: Stellar MLS #S5096818 Report a problem | ||
| 6/4/2019 | Sold | $260,905$137/sqft |
Source: Public Record Report a problem | ||
Public tax history
| Year | Property taxes | Tax assessment |
|---|---|---|
| 2025 | $3,896 +68% | $301,302 +37.6% |
| 2024 | $2,319 +2.3% | $218,949 +3% |
| 2023 | $2,268 +2.4% | $212,572 +3% |
| 2022 | $2,215 -0.6% | $206,381 +3% |
| 2021 | $2,229 +0.8% | $200,370 +1.4% |
| 2020 | $2,211 +213.4% | $197,604 +303.3% |
| 2019 | $705 -0.3% | $49,000 +4.3% |
| 2018 | $707 +3.3% | $47,000 +312.2% |
| 2017 | $685 | $11,403 |
Find assessor info on the county website
Neighborhood: 33896
Nearby homes
- $346,0003 bd3 ba1.9k sqft113 Alford Dr, Davenport, FL 33896Off Market

- $375,0004 bd2 ba1.8k sqft105 Alford Dr, Davenport, FL 33896Sold
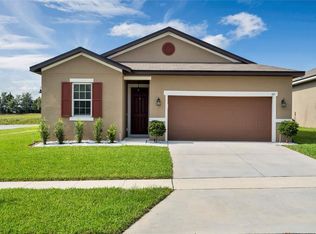
- $351,4004 bd2 ba1.9k sqft117 Alford Dr, Davenport, FL 33896Off Market
- $362,3003 bd2 ba1.8k sqft121 Alford Dr, Davenport, FL 33896Off Market
- $363,4004 bd2 ba2k sqft112 Alford Dr, Davenport, FL 33896Off Market
- $334,7003 bd2 ba1.5k sqft108 Alford Dr, Davenport, FL 33896Off Market
- $395,0003 bd2 ba2.1k sqft116 Alford Dr, Davenport, FL 33896Sold
- $375,0004 bd3 ba2.5k sqft104 Alford Dr, Davenport, FL 33896Sold
Nearby schools
GreatSchools rating
- 2/10Loughman Oaks Elementary SchoolGrades: PK-5Distance: 4.9 mi
- 9/10Ridgeview Global Studies AcademyGrades: K-12Distance: 0.2 mi
- 3/10Davenport High SchoolGrades: 9-12Distance: 3.7 mi
Get a cash offer in 3 minutes
Find out how much your home could sell for in as little as 3 minutes with a no-obligation cash offer.
Estimated market value
$367,400
Get a cash offer in 3 minutes
Find out how much your home could sell for in as little as 3 minutes with a no-obligation cash offer.
Estimated market value
$367,400
- Florida
- Polk County
- Davenport
- 33896
- 109 ALFORD DRIVE
Nearby cities
Nearby neighborhoods
Nearby zip codes
Other Davenport Topics
