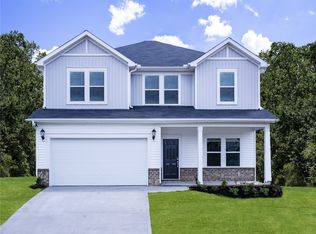
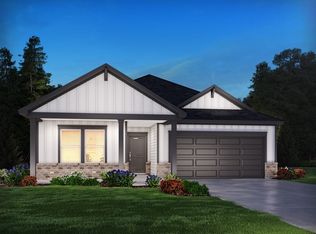
Welcome to 109 Allenby Lane — a beautifully designed, energy-efficient 3 bedroom, 2 bath home in desirable Garrison Grove. This one-level home has a spacious, open layout perfect for modern living. The kitchen features quartz countertops, stainless steel appliances, and a large island overlooking the great room with a gas fireplace and adjoining dining area. The primary suite boasts a tray ceiling, dual sink vanity, walk-in shower, and generous walk-in closet. Two additional bedrooms and a hall bath are arranged in a convenient split floorplan. Enjoy outdoor living on the covered rear patio. This home also includes enhanced security features with ADT door and window alarm sensors, three door alarm sensors (main entry, garage, and patio doors), a Google Nest doorbell and camera, and a digital panel — all included. A grocery store is within walking distance for added convenience. Additional features include a two-car attached garage and community amenities such as a dog park, playground, and sidewalks. Conveniently located near I-185 and I-385 for an easy commute.
Sold for $313,500
Zillow last checked:
Listing updated:
Bought with:
Joy Pate
Access Realty, LLC
Source: Greater Greenville AOR,MLS#: 1573630
Price history
| Date | Event | Price |
|---|---|---|
| 3/6/2026 | Sold | $313,500-1.4%$188/sqft |
Source:  Greater Greenville AOR #1573630 Report a problem Greater Greenville AOR #1573630 Report a problem | ||
| 2/12/2026 | Contingent | $317,900$191/sqft |
Source: Greater Greenville AOR #1573630 Report a problem | ||
| 12/1/2025 | Price change | $317,900-0.6%$191/sqft |
Source: Greater Greenville AOR #1573630 Report a problem | ||
| 10/31/2025 | Listed for sale | $319,900+4.2%$192/sqft |
Source: Greater Greenville AOR #1573630 Report a problem | ||
| 12/8/2023 | Sold | $307,000-5.5%$184/sqft |
Source:  WUMLS #20267315 Report a problem WUMLS #20267315 Report a problem | ||
| 10/26/2023 | Pending sale | $324,900$195/sqft |
Source: Greater Greenville AOR #1510095 Report a problem | ||
| 10/24/2023 | Price change | $324,900-2.4%$195/sqft |
Source: Greater Greenville AOR #1510095 Report a problem | ||
| 10/6/2023 | Listed for sale | $332,900+0.4%$200/sqft |
Source: Greater Greenville AOR #1510095 Report a problem | ||
| 6/7/2023 | Listing removed | -- |
Source:  Meritage Homes Report a problem Meritage Homes Report a problem | ||
| 6/3/2023 | Listed for sale | $331,490$199/sqft |
Source: Meritage Homes Report a problem | ||

Get a cash offer in 3 minutes
Find out how much your home could sell for in as little as 3 minutes with a no-obligation cash offer.
Estimated market value
$317,000
