Skip main navigation
Off market
  • $594,900

    109 Allmond Ave, Wilmington, DE 19803

    4beds
    3baths
    2,950sqft
    SingleFamily
    Built in 1950
    0.25 Acres Lot
    $594,900 Zestimate®
    $202/sqft
    $3,389 Estimated rent

    Home value

    $594,900

    $553,000 - $642,000

    $3,389/mo

    Zestimate® history
    Loading
    Loading...

    Owner options

    List your home for rent

    $3,389/mo

    Rent Zestimate®

    Find your next renter with Zillow Rental Manager. Plus, with online applications, you can quickly screen prospective tenants – for free.

    Learn more

    $3,389/mo

    Rent Zestimate®

    Refinance and save

    $2,854/mo

    Est. payment

    Refinancing to a lower rate could help reduce your monthly payments and save thousands over the life of the loan.

    See today's rates

    $2,854/mo

    Est. payment

    Explore your selling options

    Work with a Zillow partner agent

    Leverage their expertise and Zillow's premium Showcase listings to get your home seen by more buyers.

    Get started

    List with your own agent

    Get your home in front of millions of buyers by listing it on Zillow.

    Learn how to do it

    Sell it yourself

    Take full control of how buyers see your home on Zillow by listing For Sale by Owner (FSBO).

    List your home

    What's special

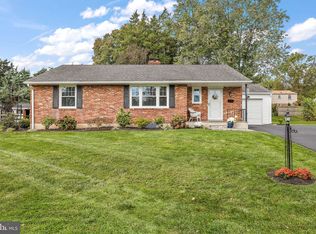
    Beautifully maintained brick split-level in North Wilmington off of Weldin Road with significant upgrades, fresh paint throughout, a bonus sunroom and deck with privacy abound. Foyer features angled ceramic tile floor with a large hall closet. Tile transitions to hardwood floors and the oversized entrance grants access to the expansive living room. The brick fireplace has a newly installed gas insert with a remote control. Large picture window flanked by 2 side windows invites natural light to brighten the living room. Easy flow into dining room that is open to the kitchen which makes it a wonderful space for entertaining. The spacious sunroom is adjacent to the dining room and kitchen. Kitchen boasts upgrades of ceramic tile floor with deco accents, black Corian countertops, and ceramic glass tile backsplash in neutral hues. Maple cabinets with pewter hardware ties-in with the stainless steel appliances. Corner cabinet features a frosted glass door, while the countertop extends to offer stool seating. Dining room french doors lead to 11-window sunroom with door and ceramic tile of varying sizes and earth-tone colors. Sunroom includes full view of a newly installed fenced-in backyard that includes a large shed for extra storage. Family room features new flooring that has access to a large laundry room with newly improved access to the garage. Laundry room includes an updated half-bathroom and access to a spacious unfinished basement. The 2nd level has hardwood floors throughout with 2 bedrooms and a full hall bathroom. The 2nd level also include a spacious master bedroom with a master bath that features a contemporary black vanity with brushed bronze hardware. Hardwood steps lead to a 3rd level with landing and extra storage with a 4th large bedroom with a walk-in closet. Attic includes expansive storage space with newly blown-in insulation. A spacious deck is situated off the sunroom which juts out to contain a sunken large hot tub. Deck includes 2 sets of steps, with one set that leads to a brick patio. Home also includes newly installed HVAC and water heater in addition to the many major updates already mentioned. This home is in the center of a quiet neighborhood that is conveniently located near a pool, walking trails, shopping, restaurants and I-95. Put this fantastic house on your tour today! 2022-08-16

    This property is not currently displayed as for sale or rent on Zillow. This may be different from what's on other websites or public sources.

    Facts & features

    Interior

    Bedrooms & bathrooms
    • Bedrooms: 4
    • Bathrooms: 3
    Heating
    • Forced air, Gas
    Cooling
    • Central
    Appliances
    • Included: Dishwasher
    Features
    • Flooring: Hardwood
    • Basement: Finished
    • Has fireplace: Yes
    Interior area
    • Total interior livable area: 2,950 sqft

    Property

    Parking
    • Total spaces: 1
    • Parking features: Garage - Attached
    Features
    • Exterior features: Brick
    Lot
    • Size: 0.25 Acres
    Details
    • Parcel number: 0611300206

    Construction

    Type & style
    • Home type: SingleFamily
    Materials
    • Foundation: Crawl/Raised
    • Roof: Asphalt
    Condition
    • Year built: 1950

    Community & HOA

    HOA
    • Has HOA: Yes
    • HOA fee: $2 monthly
    Location
    • Region: Wilmington

    Financial & listing details

    • Price per square foot: $202/sqft
    • Tax assessed value: $536,900

    Price history

    DateEventPrice
    10/25/2022Sold$489,900$166/sqft
    Source: Bright MLS #DENC2029264 Report a problem
    8/15/2022Pending sale$489,900$166/sqft
    Source: Bright MLS #DENC2029264 Report a problem
    8/12/2022Listed for sale$489,900+29.6%$166/sqft
    Source: Bright MLS #DENC2029264 Report a problem
    3/5/2018Sold$378,000+2.2%$128/sqft
    Source: Public Record Report a problem
    1/21/2018Listed for sale$369,900+29.1%$125/sqft
    Source: Kw Realty-Wilmington #1004786893 Report a problem
    1/7/2010Sold$286,500-4.2%$97/sqft
    Source: Public Record Report a problem
    11/27/2009Price change$299,000-6.6%$101/sqft
    Source: Larry Tims #5598056 Report a problem
    10/10/2009Price change$320,000-1.5%$108/sqft
    Source: Larry Tims #5598056 Report a problem
    10/2/2009Listed for sale$325,000$110/sqft
    Source: Larry Tims #5598056 Report a problem

    Public tax history

    YearProperty taxesTax assessment
    2025-- $536,900 +552.4%
    2024$3,132 +9.4%$82,300
    2023$2,863 -1.7%$82,300
    2022$2,911 +0%$82,300
    2021$2,911 0%$82,300
    2020$2,912 +0.1%$82,300
    2019$2,908 +6.2%$82,300
    2017$2,739 +0%$82,300
    2016$2,738 $82,300
    2015$2,738 +8.7%$82,300
    2014$2,519 $82,300
    2013-- $82,300
    2012-- $82,300
    2011-- $82,300 +3.5%
    2010-- $79,500
    2009-- $79,500
    2008-- $79,500
    2007-- $79,500
    2006-- $79,500
    2005-- $79,500
    2004-- $79,500
    2003-- $79,500
    2002-- $79,500
    2001-- $79,500
    Find assessor info on the county website

    Neighborhood: 19803

    Nearby schools

    GreatSchools rating
    Schools provided by the listing agent
    • Elementary: LOMBARDY
    • Middle: SPRINGER
    • High: BRANDYWINE
    • District: Brandywine

    Source: The MLS. This data may not be complete. We recommend contacting the local school district to confirm school assignments for this home.

    Get a cash offer in 3 minutes
    Find out how much your home could sell for in as little as 3 minutes with a no-obligation cash offer.
    Estimated market value
    $594,900
    Get a cash offer in 3 minutes
    Find out how much your home could sell for in as little as 3 minutes with a no-obligation cash offer.
    Estimated market value
    $594,900