Skip main navigation
Sold for $365,000
  • $365,000

    109 Amberglow Ct, Debary, FL 32713

    4beds
    2,345sqft
    Single Family Residence
    Built in 1991
    0.41 Acres Lot
    $395,600 Zestimate®
    $156/sqft
    $2,673 Estimated rent

    Home value

    $395,600

    $376,000 - $415,000

    $2,673/mo

    Zestimate® history
    Loading
    Loading...

    Owner options

    List your home for rent

    $2,673/mo

    Rent Zestimate®

    Find your next renter with Zillow Rental Manager. Plus, with online applications, you can quickly screen prospective tenants – for free.

    Learn more

    $2,673/mo

    Rent Zestimate®

    Refinance and save

    $2,503/mo

    Est. payment

    Refinancing to a lower rate could help reduce your monthly payments and save thousands over the life of the loan.

    See today's rates

    $2,503/mo

    Est. payment

    Explore your selling options

    Work with a Zillow partner agent

    Leverage their expertise and Zillow's premium Showcase listings to get your home seen by more buyers.

    Get started

    List with your own agent

    Get your home in front of millions of buyers by listing it on Zillow.

    Learn how to do it

    Sell it yourself

    Take full control of how buyers see your home on Zillow by listing For Sale by Owner (FSBO).

    List your home

    What's special

    High ceilingsOpen floor planCloset pantrySoaking tubGreat breakfast barPlant shelvesMaster bedroom
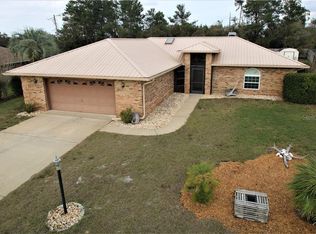
    Custom Built , One Owner DeBary Home! 4 Bedroom with a Den/Office, 2 full baths. Over 2300 square feet of living space. Open floor plan, high ceilings in main living areas, plant shelves and lots of closets and storage. Beautiful stained natural wood through out. Tile in Family Room & all wet areas. Kitchen has a great breakfast bar, closet pantry, lots of cabinets! Master Bath is pool planned , complete with seperate shower and soaking tub. Sliding glass doors to covered , screened patio from Master Bedroom & Family Room. Fenced oversized lot, just under 1/2 acre. Roof is 10 years old, newer AC. 2 Car Attached Garage with extra storage space and shelving, has a service door to yard, pull down stair to attic access.

    Zillow last checked:

    Listing updated:

    Listed by:

    Susan Ekalo 386-216-2648,

    DEBARY REALTY 386-668-0411

    Bought with:

    Elliot Shugan, 3256356

    THE SHUGAN GROUP INC

    Source: Stellar MLS,MLS#: V4932380MLS LogoOriginating MLS: West Volusia

    Facts & features

    Interior

    Bedrooms & bathrooms
    • Bedrooms: 4
    • Bathrooms: 2
    • Full bathrooms: 2
    Rooms
    • Room types: Den/Library/Office, Family Room, Living Room, Utility Room
    Primary bedroom
    • Features: Dual Sinks, En Suite Bathroom, Exhaust Fan, Garden Bath, Tub with Separate Shower Stall, Walk-In Closet(s)
    • Level: First
    • Dimensions: 16x15
    Bedroom 2
    • Features: Built-in Closet
    • Level: First
    • Dimensions: 12x15
    Bedroom 3
    • Features: Built-in Closet
    • Level: First
    • Dimensions: 11x11
    Bedroom 4
    • Features: No Closet
    • Level: First
    • Dimensions: 11x11
    Balcony porch lanai
    • Level: First
    • Dimensions: 10x22
    Den
    • Features: Built-In Shelving
    • Level: First
    • Dimensions: 10x10
    Dinette
    • Level: First
    • Dimensions: 10x10
    Family room
    • Features: Ceiling Fan(s)
    • Level: First
    • Dimensions: 24x16
    Kitchen
    • Features: Pantry
    • Level: First
    • Dimensions: 11x12
    Living room
    • Level: First
    • Dimensions: 14x13
    Utility room
    • Level: First
    • Dimensions: 7x8
    Heating
    • Central, Electric
    Cooling
    • Central Air
    Appliances
    • Included: Dishwasher, Dryer, Microwave, Range, Range Hood, Refrigerator, Washer
    Features
    • Ceiling Fan(s), High Ceilings, Kitchen/Family Room Combo, Primary Bedroom Main Floor, Solid Wood Cabinets, Split Bedroom, Walk-In Closet(s)
    • Flooring: Carpet, Ceramic Tile
    • Doors: Sliding Doors
    • Has fireplace: No
    Interior area
    • Total structure area: 2,828
    • Total interior livable area: 2,345 sqft

    Property

    Parking
    • Total spaces: 2
    • Parking features: Driveway
    • Attached garage spaces: 2
    • Has uncovered spaces: Yes
    • Details: Garage Dimensions: 21x23
    Features
    • Levels: One
    • Stories: 1
    • Exterior features: Irrigation System, Lighting
    • Fencing: Fenced,Wood
    • Has view: Yes
    • View description: Trees/Woods
    Lot
    • Size: 0.41 Acres
    • Dimensions: 94 x 189
    • Features: Cleared, Cul-De-Sac
    Details
    • Parcel number: 28183005000050
    • Zoning: RES
    • Special conditions: None

    Construction

    Type & style
    • Home type: SingleFamily
    • Property subtype: Single Family Residence
    Materials
    • Block, Stucco
    • Foundation: Slab
    • Roof: Shingle
    Condition
    • New construction: No
    • Year built: 1991

    Utilities & green energy

    • Sewer: Septic Tank
    • Water: Public
    • Utilities for property: Cable Available, Electricity Connected

    Community & HOA

    Community
    • Pet fee: $0 monthly
    • Subdivision: DEBARY PLANTATION UNIT 03
    HOA
    • Has HOA: No
    Location
    • Region: Debary

    Financial & listing details

    • Price per square foot: $156/sqft
    • Tax assessed value: $335,800
    • Annual tax amount: $1,431
    • Date on market: 9/23/2023
    • Cumulative days on market: 26 days
    • Listing terms: Cash,Conventional,FHA,VA Loan
    • Ownership: Fee Simple
    • Total actual rent: 0
    • Electric utility on property: Yes
    • Road surface type: Asphalt

    Price history

    DateEventPrice
    3/26/2024Listing removed--
    Source: Zillow Rentals Report a problem
    3/11/2024Listed for rent$2,650$1/sqft
    Source: Zillow Rentals Report a problem
    11/30/2023Sold$365,000-8.3%$156/sqft
    Source: Stellar MLS #V4932380 Report a problem
    10/30/2023Pending sale$398,000$170/sqft
    Source: Stellar MLS #V4932380 Report a problem
    10/5/2023Listed for sale$398,000$170/sqft
    Source: Stellar MLS #V4932380 Report a problem
    9/26/2023Pending sale$398,000$170/sqft
    Source: Stellar MLS #V4932380 Report a problem
    9/23/2023Listed for sale$398,000$170/sqft
    Source: Stellar MLS #V4932380 Report a problem

    Public tax history

    YearProperty taxesTax assessment
    2025$5,770 -2.4%$335,800 -4.4%
    2024$5,914 +316.3%$351,198 +144.4%
    2023$1,421 -0.7%$143,674 +3%
    2022$1,431 $139,489 +3%
    2021-- $135,426 +1.4%
    2020$1,996 $133,556 +2.3%
    2019$1,996 -2.8%$130,553 +1.9%
    2018$2,053 +27.6%$128,119 +2.1%
    2017$1,610 $125,484 +2.1%
    2016-- $122,903 +0.7%
    2015-- $122,049 +0.8%
    2014-- $121,080 +1.5%
    2013-- $119,291 +1.2%
    2012-- $117,838 -3.8%
    2011-- $122,455 -7.2%
    2010-- $131,942 +2.7%
    2009-- $128,473 +3.1%
    2007-- $124,607 -0.5%
    2006-- $125,215 +6.1%
    2005-- $118,027 +3%
    2004-- $114,589 +1.9%
    2003-- $112,452 +2.4%
    2002-- $109,816 +1.6%
    2001-- $108,087 +3%
    2000-- $104,939
    Find assessor info on the county website

    Neighborhood: 32713

    Nearby schools

    GreatSchools rating
    Schools provided by the listing agent
    • Elementary: Debary Elem
    • Middle: River Springs Middle School
    • High: University High School-VOL

    Source: Stellar MLS. This data may not be complete. We recommend contacting the local school district to confirm school assignments for this home.

    Get a cash offer in 3 minutes
    Find out how much your home could sell for in as little as 3 minutes with a no-obligation cash offer.
    Estimated market value
    $395,600
    Get a cash offer in 3 minutes
    Find out how much your home could sell for in as little as 3 minutes with a no-obligation cash offer.
    Estimated market value
    $395,600