This new home is priced to sell! Relax and enjoy easy living in this impressive paired villa located in Tuscan Village, an exclusive gated community for active adults 55+ in beautiful Horseshoe Bay. This single story residence is sure to captivate with its spacious design, including a large private study that can be a 3rd bedroom or craft room. The great room boasts 12' ceilings with a striking floor to ceiling stacked stone fireplace with built in cabinets and handsome wood floors. The home chef will enjoy the large kitchen with a prep island, high-end Bosch stainless steel gas cook top, built-in microwave oven, a large single stainless steel sink and quartz counters. The owners suite features an ensuite bathroom with a large walk in frameless glass shower complete with a hand held shower and seat, quartz counters with dual vanity sinks and a sit down vanity, a separate water closet and walk in closet. Friends & family will love the covered side patio overlooking open space featuring a gas stub for grill and TV cable connections. Exterior features include a 2 car garage with a golf cart garage, concrete tile roof, and landscaped lawn & open space. Lawn maintenance & irrigation is included! Make the most of every day with all of the amenities Tuscan Village has to offer. Enjoy the lap pool, hot tub, pickle ball courts or visiting with friends and neighbors in the social clubhouse. A great full time or part time home!
Sold
Price Unknown
109 Amiata Avenue, Horseshoe Bay, TX 78657
2beds
1,934sqft
Townhouse, Residential
Built in 2023
3,049 Square Feet Lot
$397,900 Zestimate®
$--/sqft
$3,212 Estimated rent
Home value
$397,900
Estimated sales range
Not available
$3,212/mo
Zestimate® history
Owner options
List your home for rent
$3,212/mo
Rent Zestimate®
Find your next renter with Zillow Rental Manager. Plus, with online applications, you can quickly screen prospective tenants – for free.
$3,212/mo
Rent Zestimate®
Refinance and save
$506/mo
Est. payment
Refinancing to a lower rate could help reduce your monthly payments and save thousands over the life of the loan.
$506/mo
Est. payment
Explore your selling options
Work with a Zillow partner agent
Leverage their expertise and Zillow's premium Showcase listings to get your home seen by more buyers.
Get startedList with your own agent
Get your home in front of millions of buyers by listing it on Zillow.
Learn how to do itSell it yourself
Take full control of how buyers see your home on Zillow by listing For Sale by Owner (FSBO).
List your homeWhat's special
Zillow last checked:
Listing updated:
Listed by:
Kay Hogge 512-826-5350,
Horseshoe Bay Resort Realty
Bought with:
Shannon Miller, 0645312
Horseshoe Bay Resort Realty
Source: HLMLS as distributed by MLS GRID,MLS#: 172770
Facts & features
Interior
Bedrooms & bathrooms
- Bedrooms: 2
- Bathrooms: 2
- Full bathrooms: 2
Rooms
- Room types: Dining Room, Family Room, Foyer, Kitchen, Laundry, Study/Office, Utility Room Inside, Main Level Master Bdrm
Heating
- Central, Propane
Cooling
- Central Air
Appliances
- Included: Dishwasher, Disposal, Microwave, Washer Hookup, Cooktop, Wall Oven
Features
- Breakfast Bar, Pantry, No Steps to Entry, Quartz Countertops
- Flooring: Hard Tile, Hardwood
- Number of fireplaces: 1
- Fireplace features: One, Gas Log
Interior area
- Total structure area: 1,934
- Total interior livable area: 1,934 sqft
Property
Parking
- Total spaces: 2
- Parking features: 2 Car Attached Garage, Garage Door Opener, Golf Cart Storage, Rear Entry
- Attached garage spaces: 2
Features
- Levels: One
- Stories: 1
- Patio & porch: Covered
- Pool features: Community, Heated
- Waterfront features: No
Lot
- Size: 3,049 Square Feet
- Dimensions: 40' x 80'
- Features: Landscaped
Details
- Parcel number: 000000
Construction
Type & style
- Home type: Townhouse
- Property subtype: Townhouse, Residential
Materials
- Stone, Stucco
- Foundation: Slab
- Roof: Tile
Condition
- Year built: 2023
Utilities & green energy
Green energy
- Energy efficient items: Ceiling Fan(s)
Community & HOA
Community
- Subdivision: TUSCAN VILLAGE AT SUMMIT ROCK
HOA
- Has HOA: Yes
- Amenities included: Clubhouse, Pool
- Services included: Insurance, Management
- HOA fee: $506 monthly
Location
- Region: Horseshoe Bay
Financial & listing details
- Tax assessed value: $271,610
- Annual tax amount: $3,635
- Date on market: 4/6/2025
- Road surface type: Paved
Price history
| Date | Event | Price |
|---|---|---|
| 3/25/2026 | Sold | -- |
Source:  HLMLS as distributed by MLS GRID #172770 Report a problem HLMLS as distributed by MLS GRID #172770 Report a problem | ||
| 3/11/2026 | Pending sale | $399,000$206/sqft |
Source: HLMLS as distributed by MLS GRID #172770 Report a problem | ||
| 11/18/2025 | Price change | $399,000-20%$206/sqft |
Source: HLMLS as distributed by MLS GRID #172770 Report a problem | ||
| 8/6/2025 | Price change | $499,000-7.6%$258/sqft |
Source: HLMLS as distributed by MLS GRID #172770 Report a problem | ||
| 5/8/2025 | Price change | $539,900-1.8%$279/sqft |
Source: HLMLS as distributed by MLS GRID #172770 Report a problem | ||
| 4/6/2025 | Listed for sale | $549,900$284/sqft |
Source: HLMLS as distributed by MLS GRID #172770 Report a problem | ||
Public tax history
| Year | Property taxes | Tax assessment |
|---|---|---|
| 2025 | $3,635 -45.1% | $271,610 -46% |
| 2024 | $6,625 | $502,621 |
Find assessor info on the county website
Neighborhood: 78657
Nearby homes
- $397,500-- bd-- ba2k sqft113 Amiata Dr, Horseshoe Bay, TX 78657Off Market
- $--2 bd2 ba1.9k sqft113 Amiata, Horseshoe Bay, TX 78657Sold
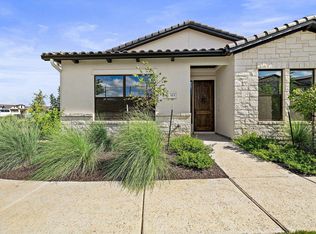
- $--3 bd2 ba2k sqft105 Amiata Ave, Horseshoe Bay, TX 78657Sold
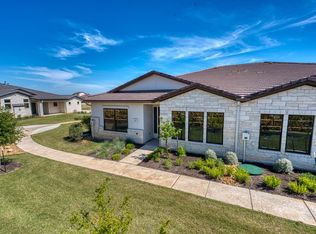
- $310,300-- bd-- ba1.4k sqft131 Rivalto Dr, Horseshoe Bay, TX 78657Off Market
- $401,000-- bd-- ba1.6k sqft135 Rivalto Dr, Horseshoe Bay, TX 78657Off Market
- $384,200-- bd-- ba1.5k sqft137 Rivalto Dr, Horseshoe Bay, TX 78657Off Market
- $408,000-- bd-- ba1.2k sqft133 Rivalto Dr, Horseshoe Bay, TX 78657Off Market
- $532,800-- bd-- ba1.8k sqft124 Delfino Pl, Horseshoe Bay, TX 78657Off Market
Nearby schools
GreatSchools rating
- 4/10Packsaddle Elementary SchoolGrades: PK-5Distance: 9.5 mi
- 6/10Llano Junior High SchoolGrades: 6-8Distance: 22.3 mi
- 6/10Llano High SchoolGrades: 9-12Distance: 22.6 mi
Sell for more on Zillow
Get a Zillow Showcase℠ listing at no additional cost and you could sell for .
$397,900
2% more
+$7,958
With Zillow Showcase(estimated)
$405,858
- Texas
- Llano County
- Horseshoe Bay
- 78657
- 109 Amiata Avenue
Nearby cities
Nearby zip codes
Other Horseshoe Bay Topics
