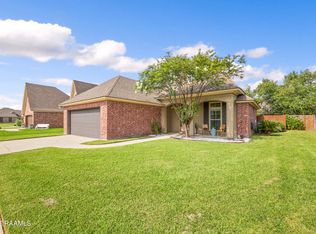
Welcome home to the beautiful Iris French I floor plan by Manuel Builders, located in the highly sought-after Milton School District. This 3-bedroom, 2-bath home offers an inviting open-concept layout with stylish finishes throughout. The living room features three decorative wood beams and elegant crown molding that continues through the main living areas, creating warmth and character. The kitchen features a large island, custom wood cabinetry, custom tile backsplash, granite countertops, and gas appliances. The kitchen flows seamlessly into the dining area, making gatherings effortless. Outside, residents can enjoy access to the neighborhood pond, providing a peaceful setting and added community charm. With quality craftsmanship, attractive finishes, and a prime location, this home offers the perfect combination of comfort, style, and neighborhood charm.
For sale
$275,000
109 Anatole Dr, Lafayette, LA 70508
3beds
1,618sqft
:
Get pre-qualified$1,764/mo
Single Family Residence
Built in 2018
5,662 Square Feet Lot
$272,400 Zestimate®
$170/sqft
$25/mo HOA
What's special
Inviting open-concept layoutElegant crown moldingCustom tile backsplashGranite countertopsCustom wood cabinetryPeaceful settingGas appliances
- 30 days |
- 360 |
- 16 |
Likely to sell faster than
Zillow last checked:
Listing updated:
Listed by:
Ashley A Conway,
EXP Realty, LLC 337-522-7554
Source: RAA,MLS#: 2600005652
Facts & features
Interior
Bedrooms & bathrooms
- Bedrooms: 3
- Bathrooms: 2
- Full bathrooms: 2
Rooms
- Room types: Bedroom 1, Bedroom 2, Dining Room, Kitchen, Living Room, Other Room, Utility Room
Heating
- Central
Cooling
- Central Air
Appliances
- Included: Dishwasher, Disposal, Microwave, Refrigerator, Gas Stove Con
- Laundry: Electric Dryer Hookup, Washer Hookup
Features
- High Ceilings, Beamed Ceilings, Crown Molding, Double Vanity, Kitchen Island, Separate Shower, Standalone Tub, Varied Ceiling Heights, Walk-In Closet(s), Granite Counters
- Flooring: Carpet, Tile, Wood Laminate
- Windows: Double Pane Windows
- Has fireplace: No
Interior area
- Total interior livable area: 1,618 sqft
Property
Parking
- Total spaces: 2
- Parking features: Garage, Garage Faces Front
- Garage spaces: 2
- Has uncovered spaces: Yes
Features
- Stories: 1
- Patio & porch: Covered, Open
- Exterior features: Lighting
- Fencing: None,Partial
- Waterfront features: Pond, Walk To
Lot
- Size: 5,662 Square Feet
- Dimensions: 45 x 126
- Features: 0 to 0.5 Acres, Landscaped
Details
- Parcel number: 6154552
- Zoning: Res
Construction
Type & style
- Home type: SingleFamily
- Architectural style: French
- Property subtype: Single Family Residence
Materials
- Brick Veneer, HardiPlank Type, Frame
- Foundation: Slab
- Roof: Composition
Condition
- Resale
- Year built: 2018
Details
- Builder name: Manuel Builders
Utilities & green energy
- Electric: Elec: Entergy
- Gas: Gas: Delta Utilities
- Sewer: Public Sewer
Community & HOA
Community
- Subdivision: La Cour Beausoleil
HOA
- Has HOA: Yes
- Amenities included: Management
- HOA fee: $300 annually
Location
- Region: Lafayette
Financial & listing details
- Price per square foot: $170/sqft
- Tax assessed value: $236,500
- Annual tax amount: $2,088
- Date on market: 6/23/2026
- Electric utility on property: Yes
Estimated market value
$272,400
$259,000 - $286,000
$2,180/mo
Price history
| Date | Event | Price |
|---|---|---|
| 6/23/2026 | Listed for sale | $275,000+24.6%$170/sqft |
Source:  RAA #2600005652 Report a problem RAA #2600005652 Report a problem | ||
| 3/22/2019 | Sold | -- |
Source: RAA #18006644 Report a problem | ||
| 2/9/2019 | Pending sale | $220,700$136/sqft |
Source: Lamplighter Realty, LLC #18006644 Report a problem | ||
| 1/22/2019 | Price change | $220,700+1.6%$136/sqft |
Source: Lamplighter Realty, LLC #18006644 Report a problem | ||
| 10/16/2018 | Price change | $217,200+0.9%$134/sqft |
Source: Lamplighter Realty, LLC #18006644 Report a problem | ||
| 7/17/2018 | Price change | $215,200+0.2%$133/sqft |
Source: Lamplighter Realty, LLC #18006644 Report a problem | ||
| 7/2/2018 | Listed for sale | $214,700$133/sqft |
Source: Lamplighter Realty, LLC #18006644 Report a problem | ||
Public tax history
| Year | Property taxes | Tax assessment |
|---|---|---|
| 2024 | $2,088 +21.1% | $23,650 +20.7% |
| 2023 | $1,725 0% | $19,590 |
| 2022 | $1,725 -0.4% | $19,590 |
| 2021 | $1,732 +0.1% | $19,590 |
| 2020 | $1,730 +515.2% | $19,590 +484.8% |
| 2019 | $281 +22.3% | $3,350 +25% |
| 2018 | $230 +14.4% | $2,680 +14.3% |
| 2017 | $201 | $2,345 +40% |
| 2015 | $201 | $1,675 |
Find assessor info on the county website
Monthly payment
Est. payment
Payment breakdown
Explore the cost of this home by adjusting the details. Changes won't be saved.Climate risks
Neighborhood: 70508
Nearby schools
GreatSchools rating
- 9/10Milton Elementary SchoolGrades: PK-8Distance: 1.9 mi
- 10/10Southside High SchoolGrades: 9-12Distance: 4.6 mi
- 5/10J. Wallace James Elementary SchoolGrades: PK-5Distance: 9.3 mi
Schools provided by the listing agent
- Elementary: Milton
- Middle: Milton
- High: Southside
Source: RAA. This data may not be complete. We recommend contacting the local school district to confirm school assignments for this home.
- $280,1003 bd2 ba1.7k sqft111 Anatole Dr, Lafayette, LA 70508Off Market

- $236,6003 bd2 ba1.4k sqft107 Anatole, Lafayette, LA 70508Off Market
- $237,4003 bd2 ba1.4k sqft107 Anatole Dr, Lafayette, LA 70508Off Market

- $256,8003 bd2 ba1.5k sqft113 Anatole Dr, Lafayette, LA 70508Off Market

- $226,100-- bd-- ba1.3k sqft105 Anatole Dr, Lafayette, LA 70508Off Market
- $276,300-- bd-- ba1.7k sqft306 Benedict Dr, Lafayette, LA 70508Off Market
- $291,200-- bd-- ba1.7k sqft308 Benedict Dr, Lafayette, LA 70508Off Market
- $260,800-- bd-- ba1.6k sqft304 Benedict Dr, Lafayette, LA 70508Off Market
A local agent can set up tours, give advice and negotiate with sellers.
Similar homes
- $282,0003 bd2 ba1.5k sqft103 Bijou Dr, Lafayette, LA 70508For Sale

 MLS ID #2600004864, Paige D Gary, Real Broker, LLC. RAA
 - $314,5003 bd3 ba1.8k sqft506 Adelaide Dr, Lafayette, LA 70508For Sale
 MLS ID #2600004732, Anna-Corinne Mahtook, Compass. RAA
 - $239,0003 bd2 ba1.4k sqft114 Hacienda Ln, Lafayette, LA 70508For Sale
 MLS ID #2600005755, Keri Simon, EXP Realty, LLC. RAA
 - $310,0004 bd2 ba1.6k sqft128 Sojourner Dr, Lafayette, LA 70508For Sale
 MLS ID #2600003580, Frank S Brown, Spectrum Real Estate. RAA
 - $229,0003 bd3 ba1.4k sqft250 Chimney Rock Blvd, Lafayette, LA 70508For SaleMLS ID #2600005265, Emily McCaig, Real Broker, LLC. RAA
- $329,9004 bd3 ba1.9k sqft117 Range Dr, Lafayette, LA 70508For SaleMLS ID #2600005933, Rebekah McGee, McGeeScott Realty. RAA
- $259,9003 bd2 ba1.3k sqft102 Pettigrove Dr, Youngsville, LA 70592For SaleMLS ID #2600006340, William Doughty, Platinum Realty. RAA
- $275,0003 bd2 ba2.1k sqft215 Tuscany Valley Dr, Lafayette, LA 70506For SaleMLS ID #2600004769, Kimberly M Lafleur, Compass. RAA
- $267,0003 bd2 ba1.7k sqft403 Wind Haven Ln, Lafayette, LA 70506For SaleMLS ID #2600005666, Janell L Doucet, Compass. RAA
- $337,5004 bd3 ba1.9k sqft110 Olivewood Dr, Lafayette, LA 70508For SaleMLS ID #2600000137, Claire Disch Schexnayder, Dwight Andrus Real Estate Agency, LLC. RAA
- $279,0003 bd2 ba1.6k sqft121 Fairwood Dr, Broussard, LA 70518For SaleMLS ID #2600004283, Daniel Hensgens, Compass. RAA
- $264,0003 bd2 ba1.9k sqft108 Maddox Jude Dr, Maurice, LA 70555For SaleMLS ID #2600003506, Lindsey Reed, Real Broker, LLC. RAA
- $285,0004 bd2 ba1.9k sqft100 Marais Ave, Youngsville, LA 70592For SaleMLS ID #2600005606, Shauna S Stokes, HUNCO Real Estate. RAA
- $325,0004 bd3 ba1.9k sqft104 Nautilus Ct, Lafayette, LA 70508For SaleMLS ID #2600005266, Doug Adams, Keller Williams Realty Acadiana. RAA
- $345,0003 bd3 ba2k sqft109 Croft Row, Lafayette, LA 70503For SaleMLS ID #2600001088, Joel G Bacque, Real Broker, LLC. RAA
- $292,0003 bd2 ba1.9k sqft105 Lillian St, Broussard, LA 70518For SaleMLS ID #2600006063, Candra Scott, EXP Realty, LLC. RAA
- $252,5003 bd2 ba1.6k sqft121 Gentle Crescent Ln, Lafayette, LA 70506For SaleMLS ID #2600005319, Taylor Lormand, Keller Williams Realty Acadiana. RAA
- $240,0003 bd2 ba1.6k sqft121 Trenton Dr, Youngsville, LA 70592For SaleMLS ID #2600006399, Billy Pritchard, Dream Home Realty, LLC. RAA
- $253,0003 bd2 ba1.4k sqft143 Rue Vlg, Maurice, LA 70555For SaleMLS ID #2600005747, Lynette Bagala, McGeeScott Realty. RAA
- $229,0003 bd2 ba1.4k sqft101 Batesburg Way, Youngsville, LA 70592For SaleMLS ID #2600001595, Michael Chapple, Compass. RAA
